Narai-juku, Shiojiri (Kiso valley)BYAKU Narai
Byaku Narai
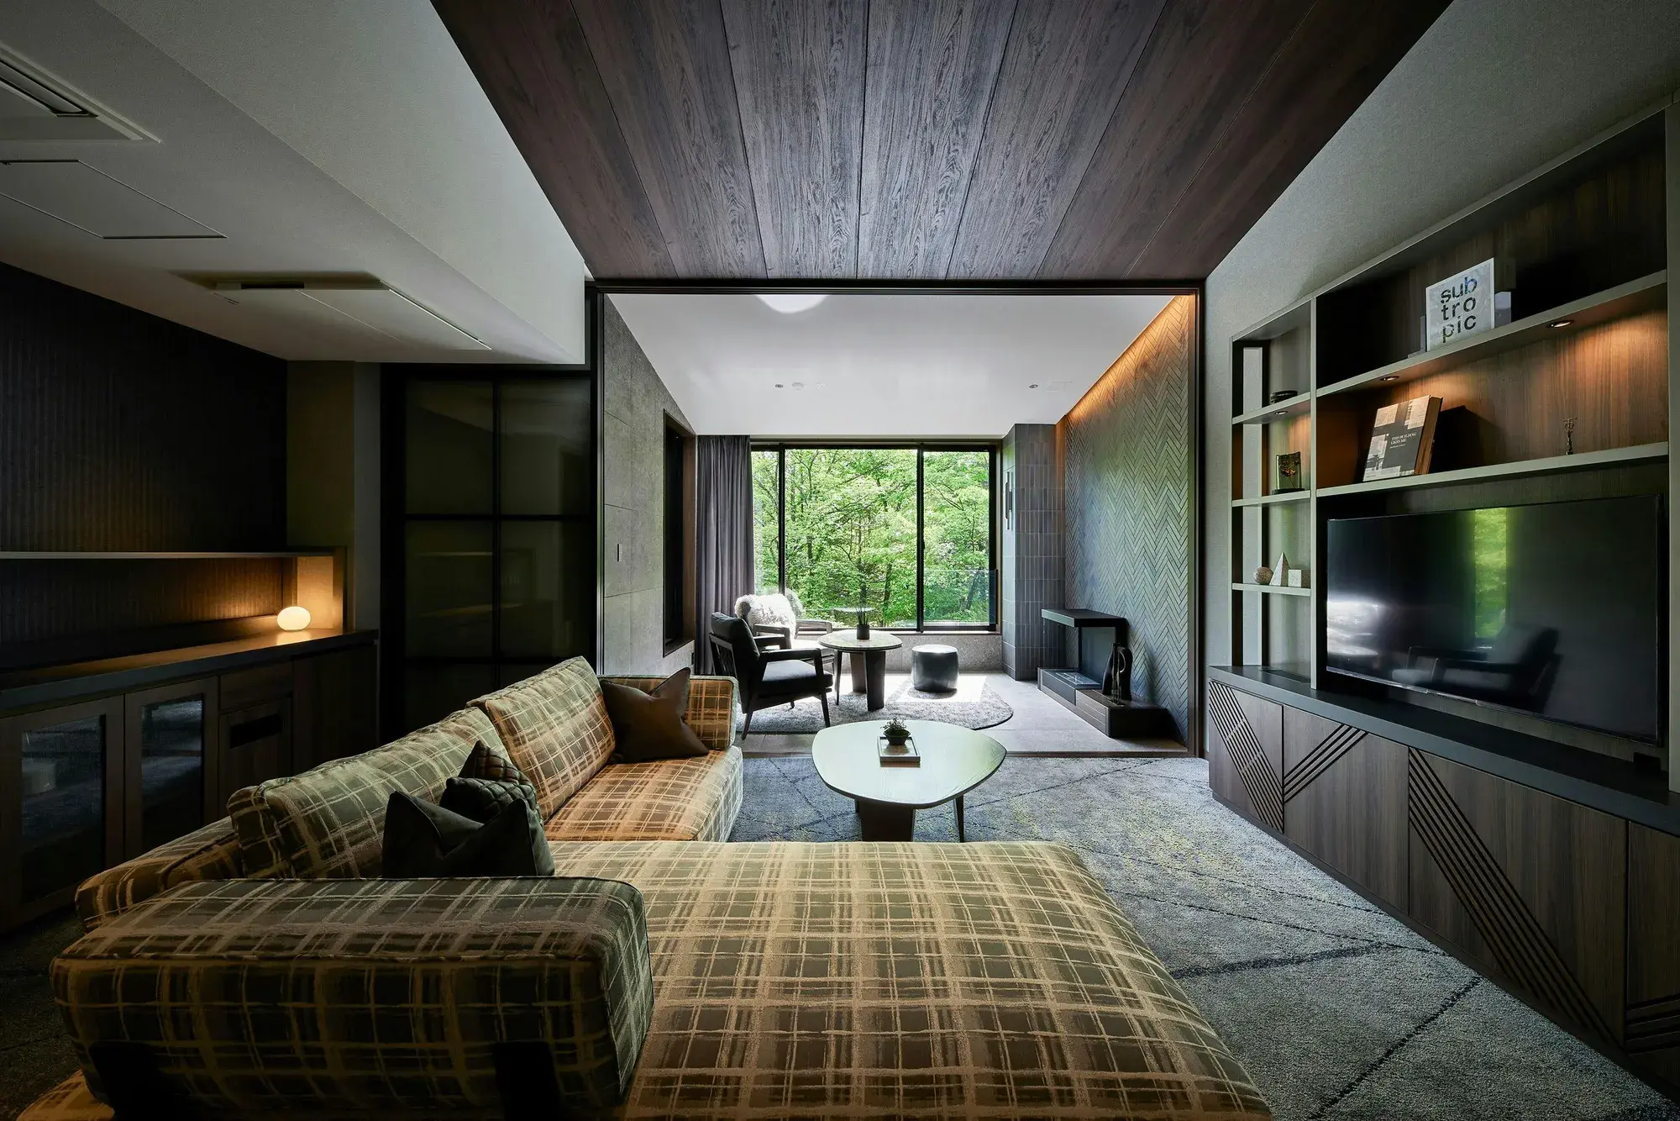
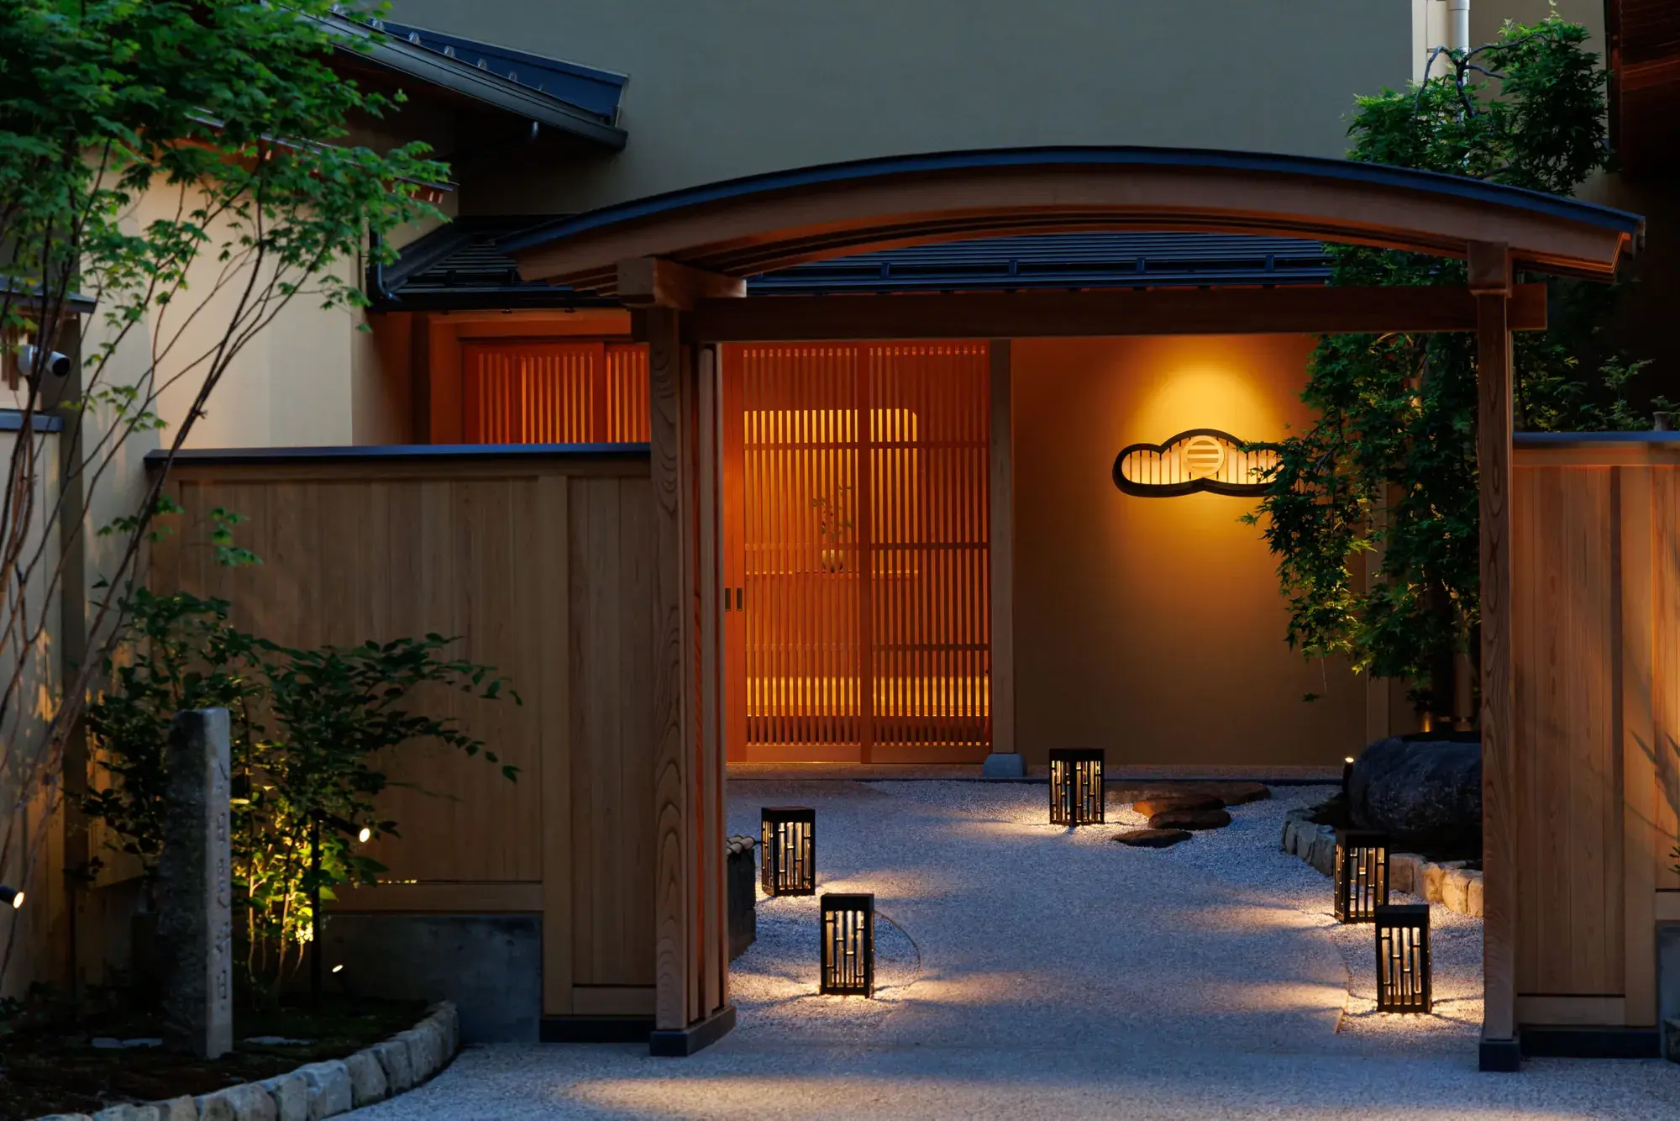
BYAKU Narai is an inn of sixteen rooms in four restored Edo-period houses on the main street of Narai-juku, a post town on the old Nakasendo road in the Kiso valley of Nagano, the main one the 1793 Suginomori sake brewery. Every room is different, from a 23 sq m loft to two-storey rooms in old storehouses with baths among clay walls, and the brewery once again makes sake, served in the bar beside the restaurant in its old storehouse.
Booked through us
Ready to Travel Different?
- First-hand advice on the hotel, the room and when to go
- Preferred-partner rates and benefits
- Industry insight on rates, seasons and timing
- One contact before, during and after the stay
About the property
- Rooms
- 16
- Bath in the room
- Some rooms
- Dinner
- In the restaurant
- MICHELIN Keys
- 1
- Recognition
- Architecture MasterPrize 2024, Restoration & Renovation, winner, for Toshiyoshi-ya (Takenaka Corporation); FRAME Awards 2024, Hotel, honourable mention for the Shimamo-ya and Kanekami-ya rooms (Fumihiko Sano Studio)
Rooms and suites
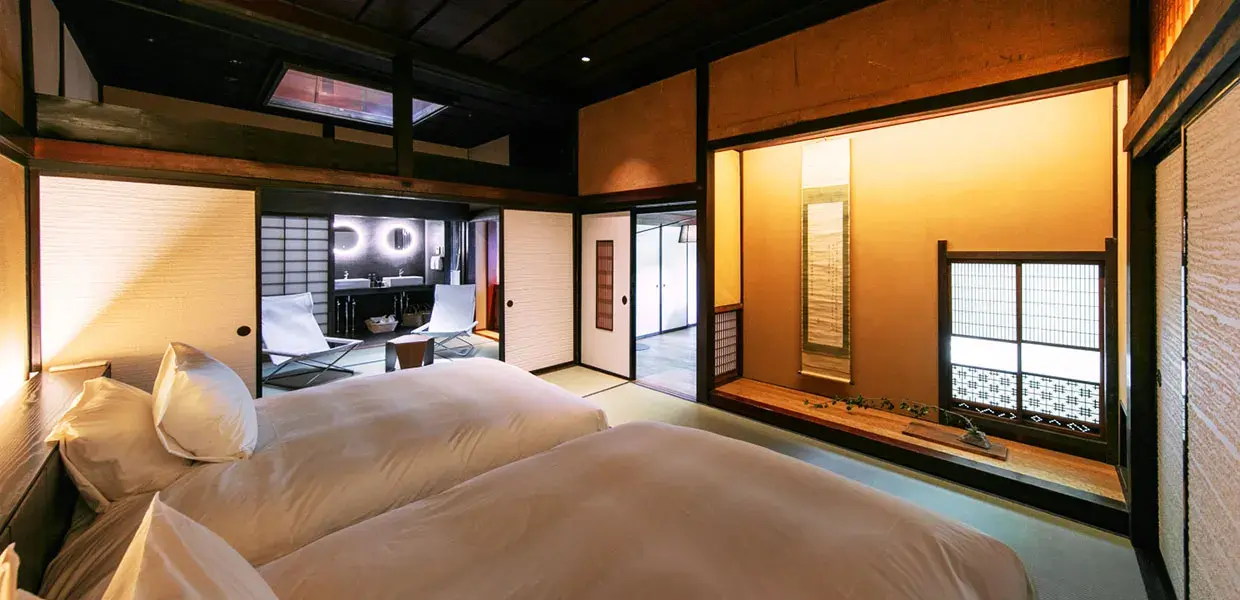
101 (Toshiyoshi-ya, main building)
49 sq m · Front room under a skylight, a bedroom with an alcove and a living room · open-air bath. 2 double beds and 2 futons
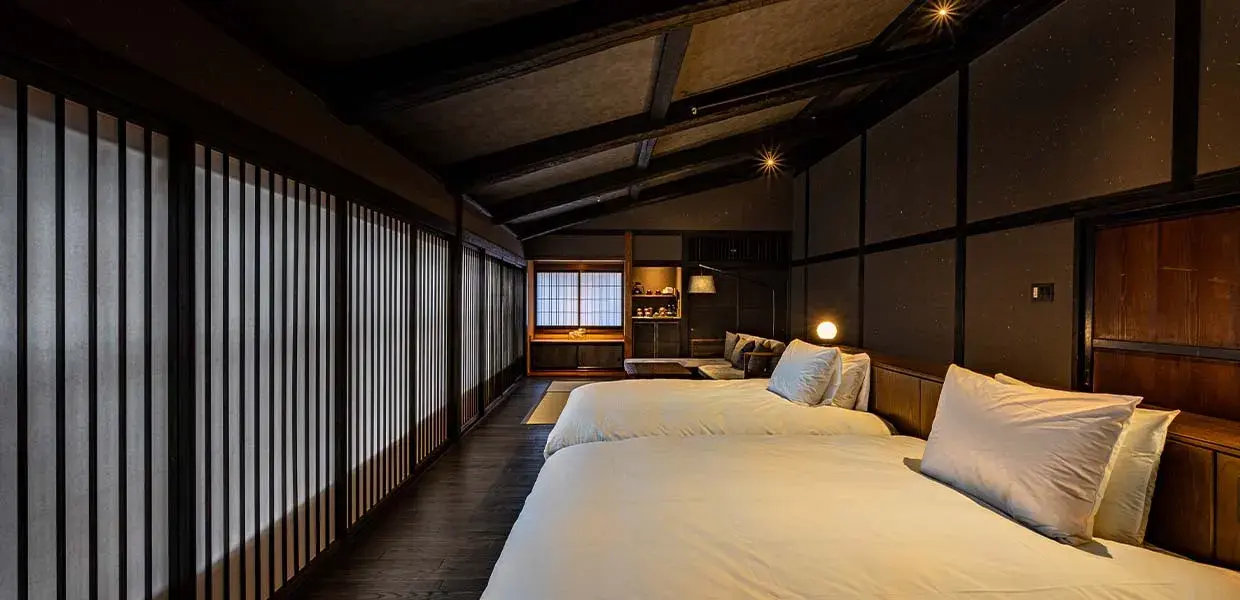
102 (Toshiyoshi-ya)
59 sq m · the main street through the lattice windows view · One open space without pillars behind the brewery's lattice front. 2 double beds · no outdoor bath
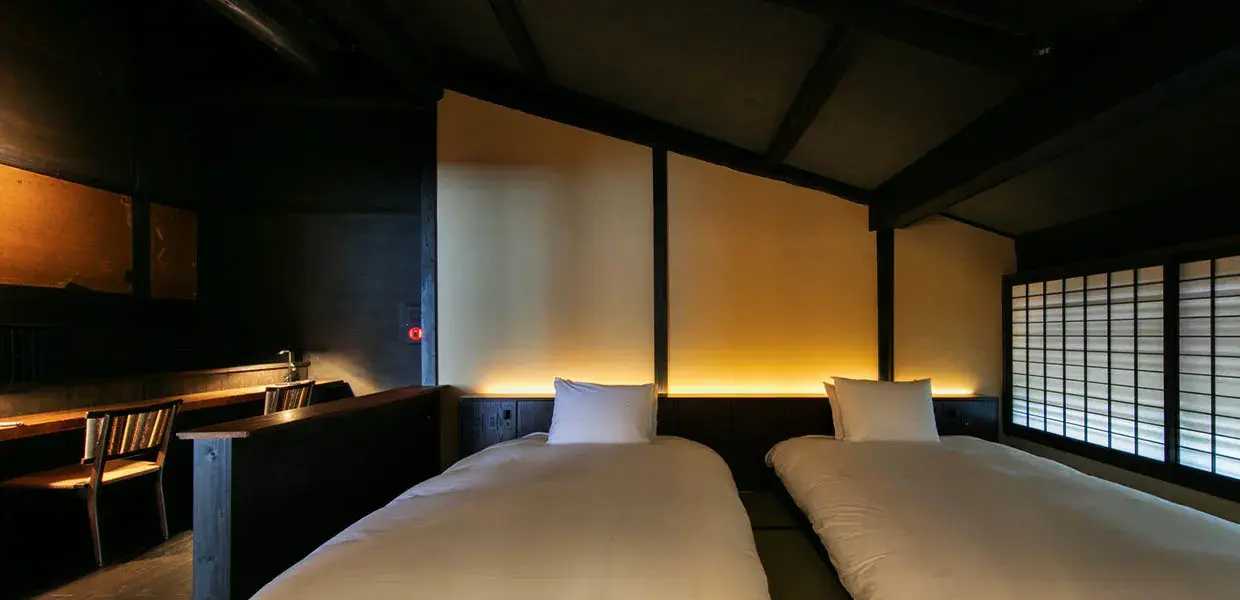
103 (Toshiyoshi-ya)
68 sq m · mountains from the upstairs study view · The old kitchen, open to smoke-blackened roof beams, with a ground-level terrace · bedroom and study upstairs. The largest room in the main building. 2 double beds and 3 futons · no outdoor bath
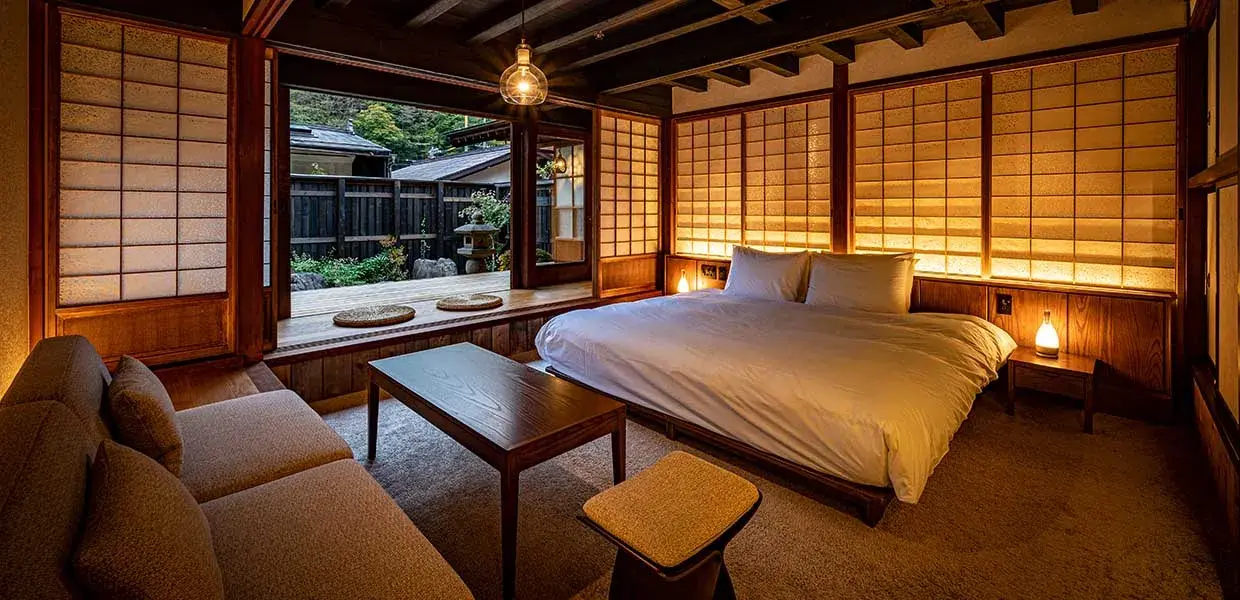
104 (Toshiyoshi-ya)
37 sq m · the courtyard garden and the Kiso mountains view · Sunken living room and a veranda onto the courtyard · half-open-air bath in a former tea room. 1 king bed
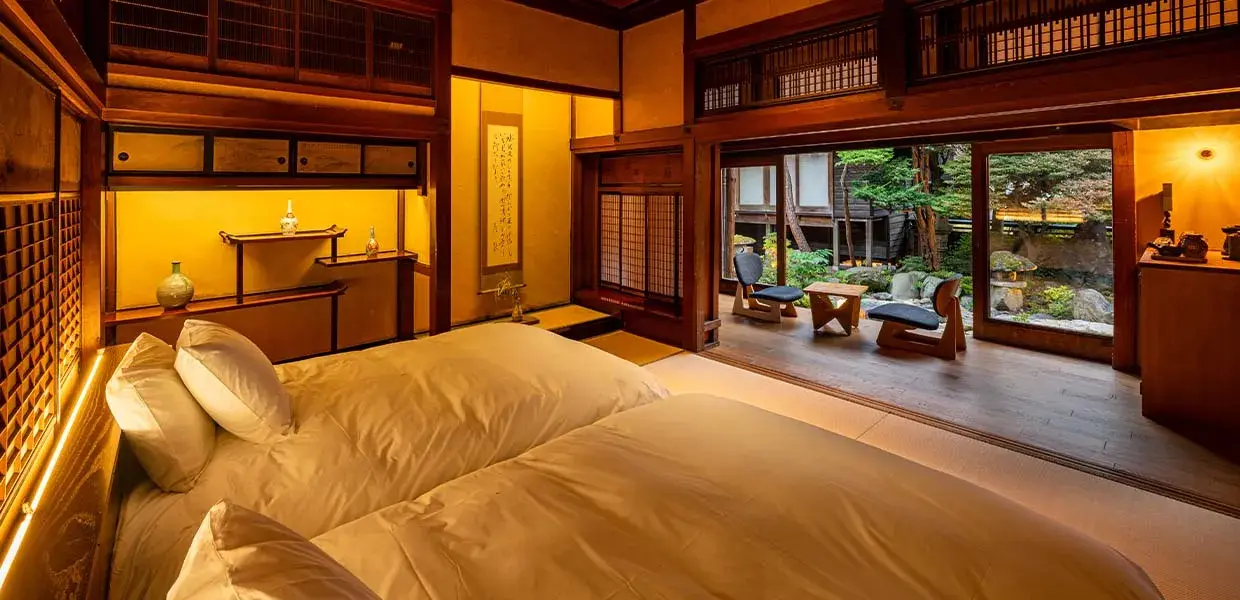
105 (Toshiyoshi-ya)
45 sq m · the largest garden in the inn, its own courtyard view · A formal tatami room keeping its original alcove, staggered shelves and transoms · open-air bath. 2 double beds
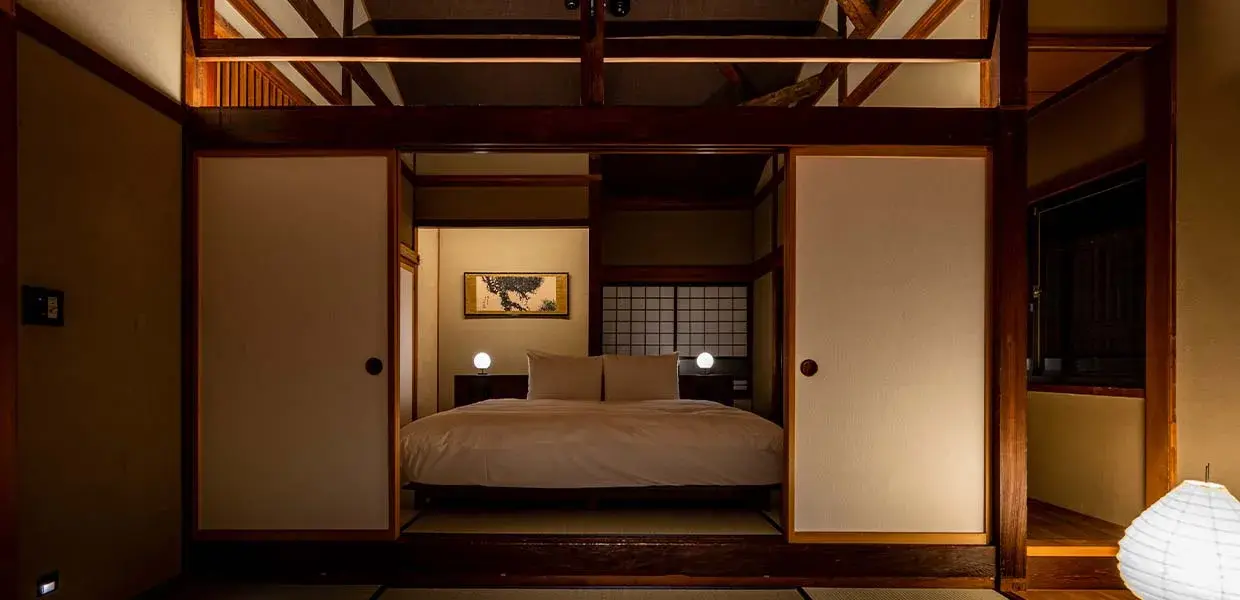
106 (Toshiyoshi-ya)
52 sq m · A detached room, its upstairs tatami room built in the Taisho era and later lifted to the first floor · large open-air bath. 1 king bed and 2 futons
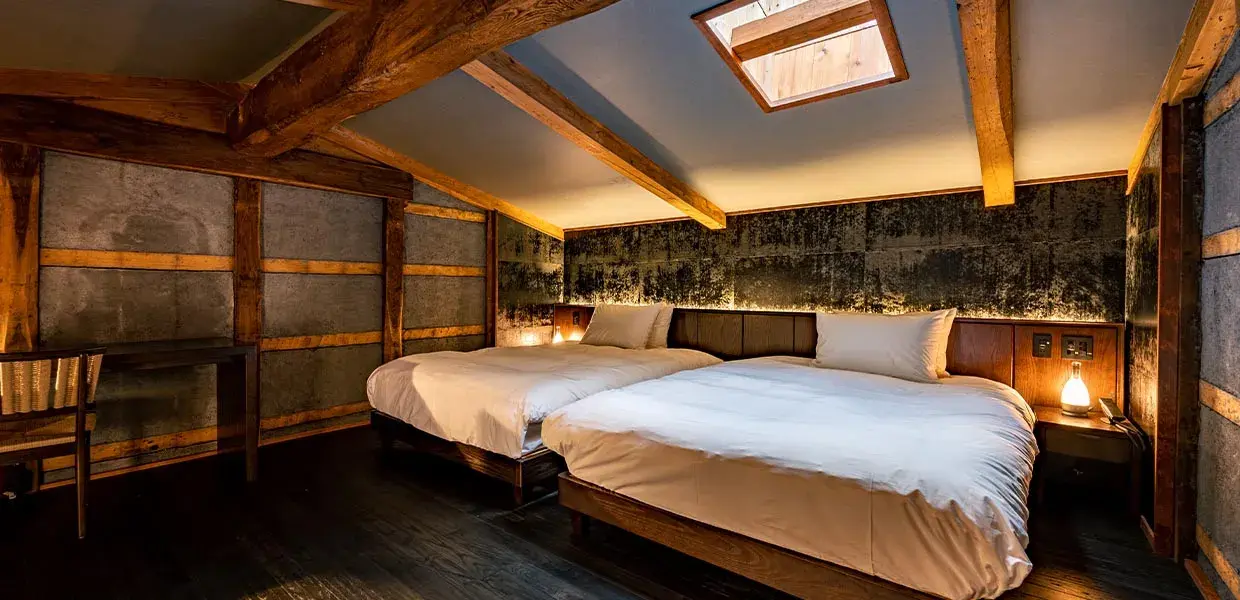
107 (Toshiyoshi-ya)
44 sq m · Two storeys in a former storehouse for lacquerware, finished in black lacquer · open-air bath against the storehouse walls. 2 double beds
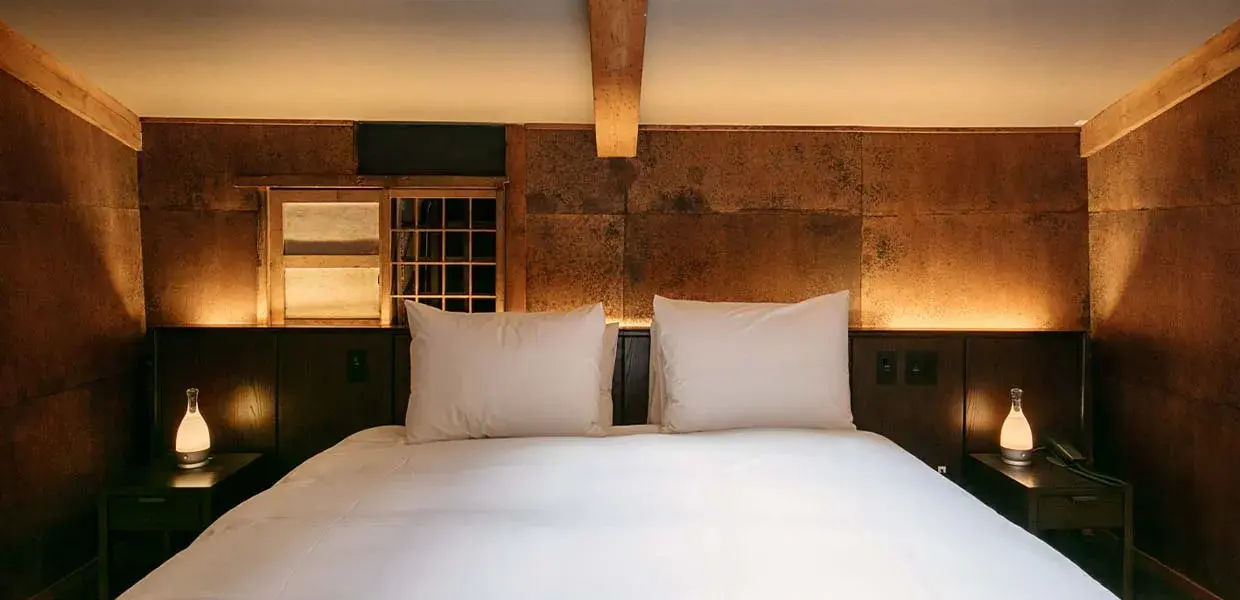
108 (Toshiyoshi-ya)
40 sq m · the mountains view · Two storeys in a former storehouse, finished in red-brown lacquer · open-air bath within namako-tiled walls. 1 king bed
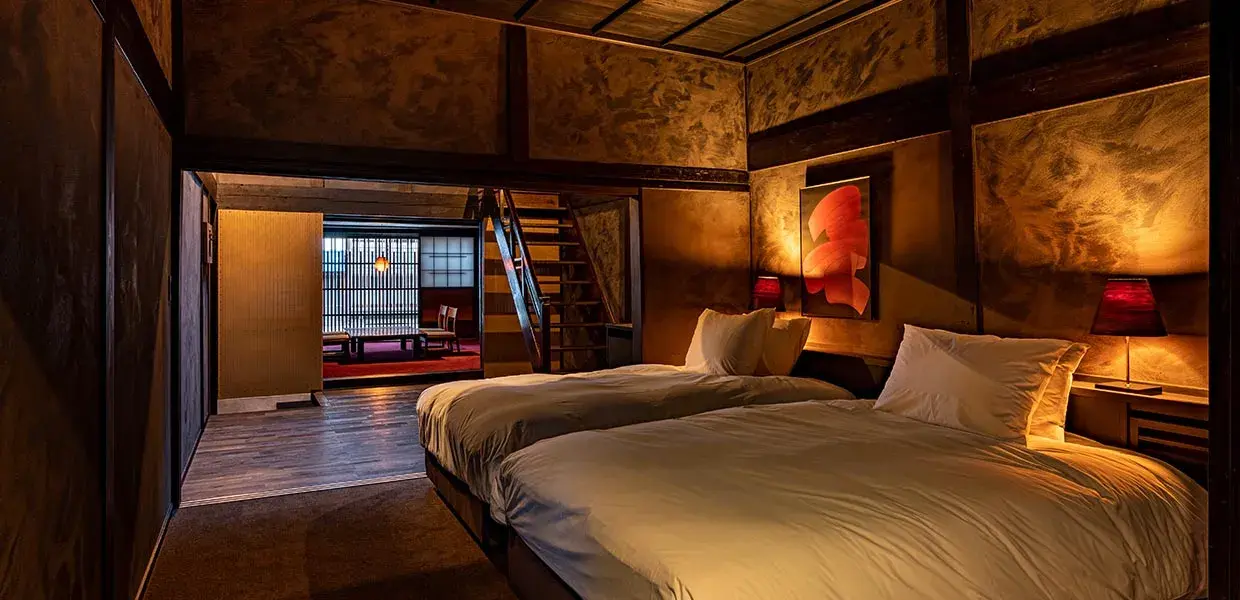
109 (Uehara-ya)
72 sq m · the main street view · A bentwood craftsman's house, later the Hoi Hoi guest house: two bedrooms on two floors round a central atrium · half-open-air bath. 1 king and 2 semi-double beds
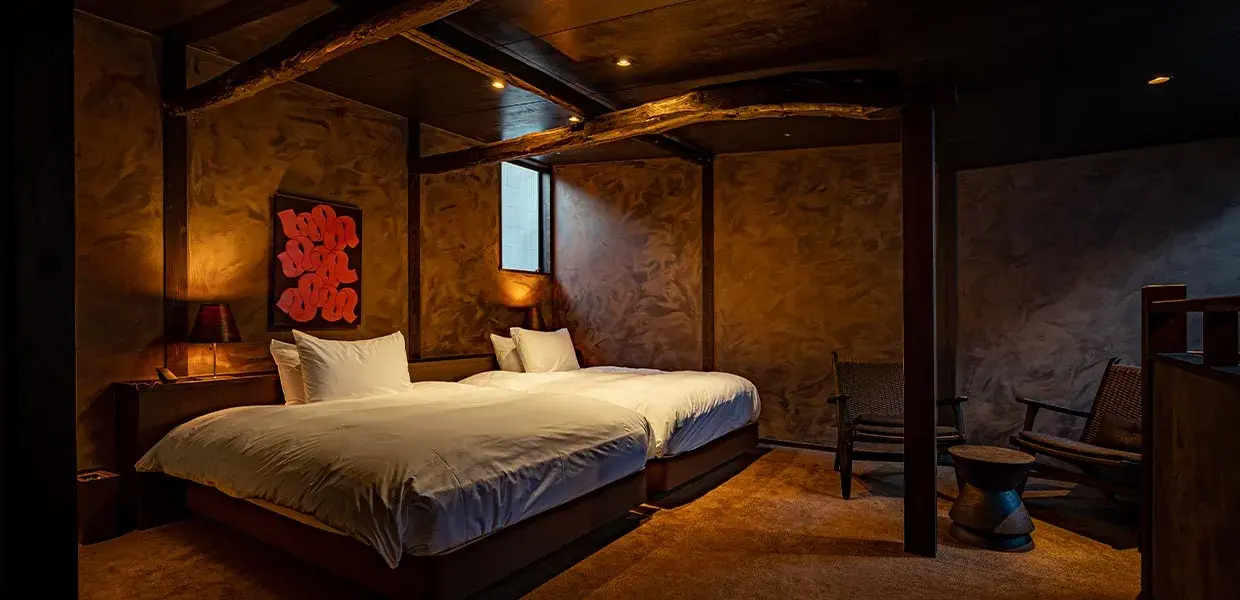
110 (Uehara-ya)
51 sq m · Two storeys, living room below and bedroom above, old beams in a modern fit-out · half-open-air bath. 2 double beds
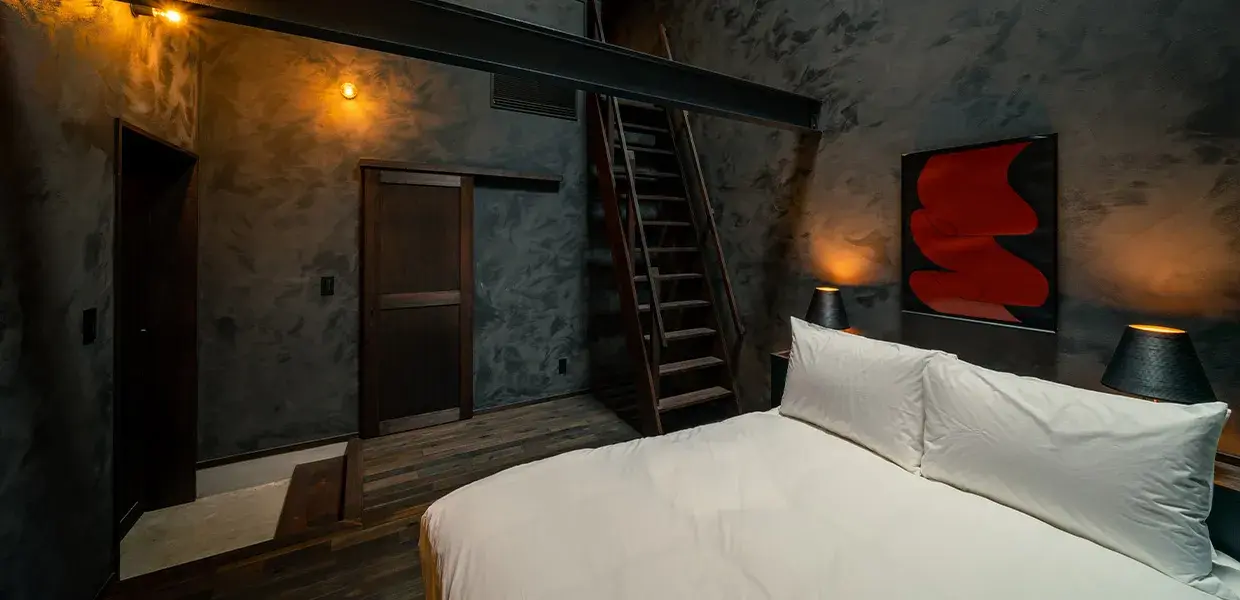
111 (Uehara-ya)
23 sq m · The smallest and cheapest room: one high room with a skylight and a loft up a very steep stair, for up to two · corridor noise carries. 1 double bed · no outdoor bath
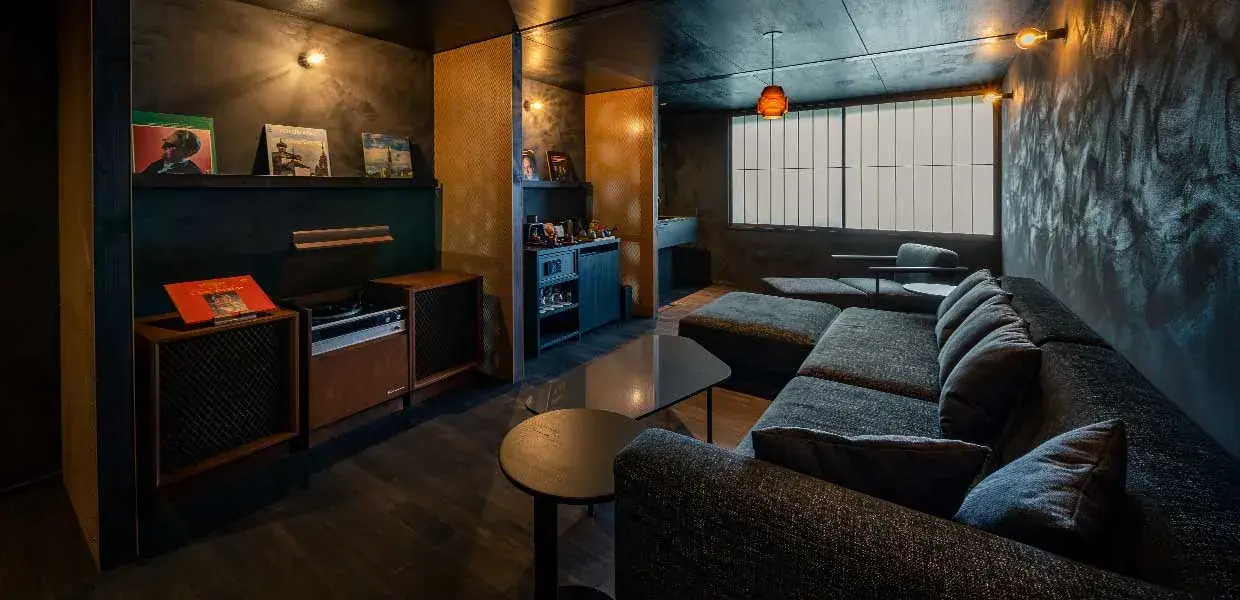
112 (Uehara-ya)
73 sq m · the river, the mountains and the lit Kiso Ohashi bridge at night view · A living room with a record player and the former owner's records below, two bedrooms above. 1 king and 2 semi-double beds · no outdoor bath
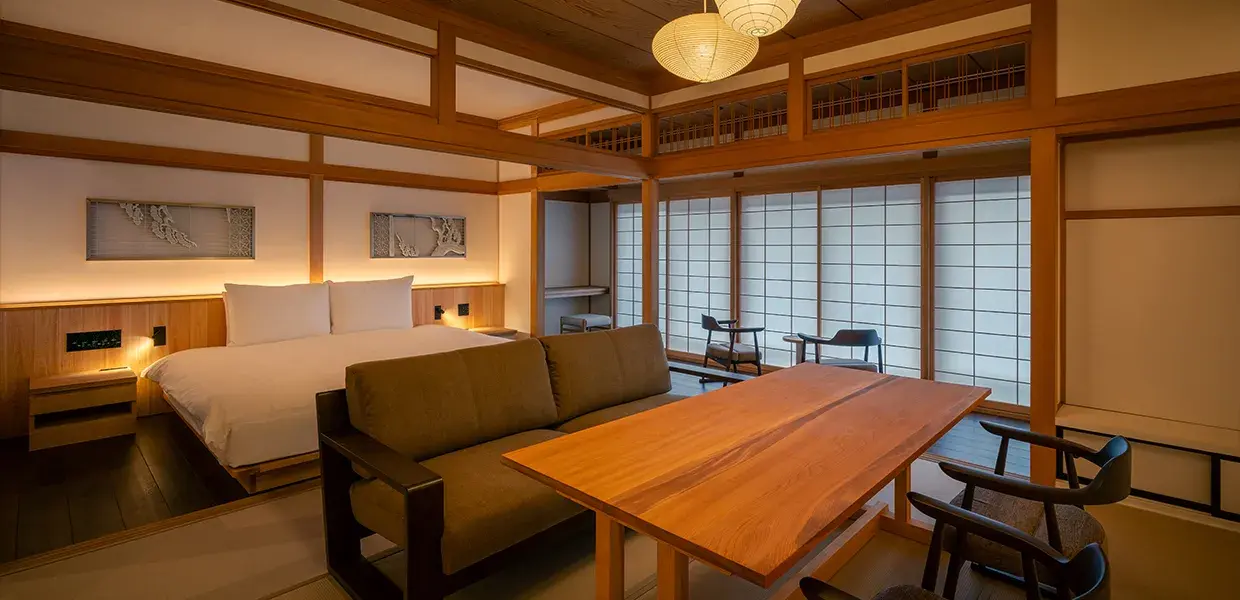
113 (Shimamo-ya)
65 sq m · the Nakasendo street and the Kiso mountains view · The upstairs tatami reception room of a former lacquerware shop · open-air bath on a terrace. 1 king bed
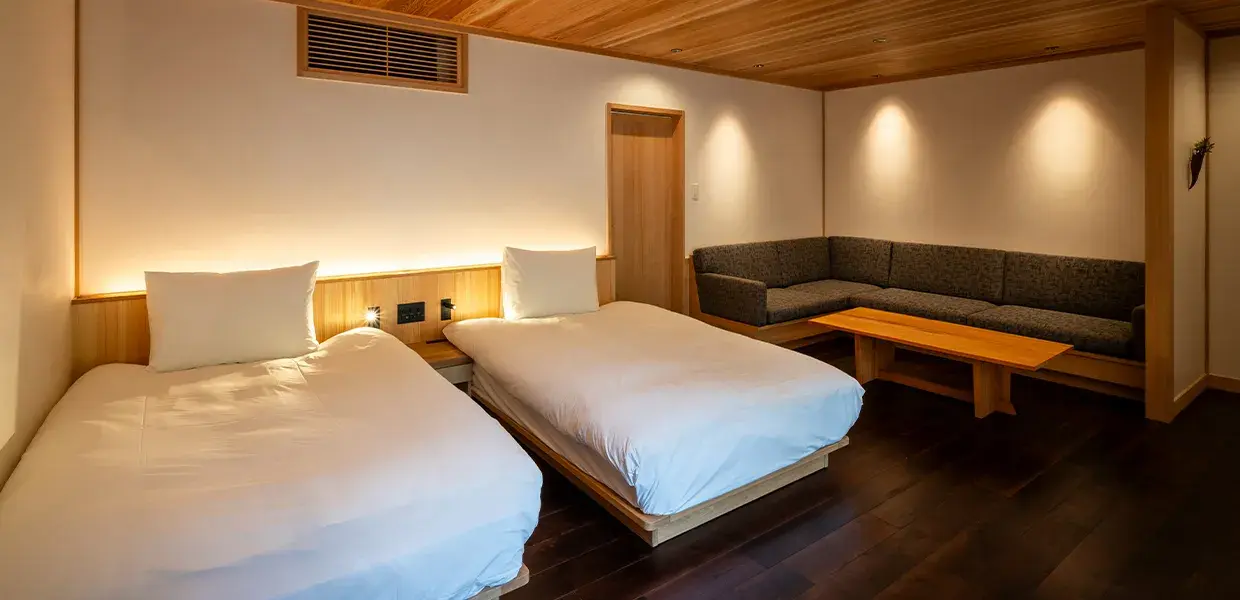
114 (Shimamo-ya)
65 sq m · the Kiso mountains view · A tatami dining room under a high atrium with tall windows · open-air bath. 2 semi-double beds
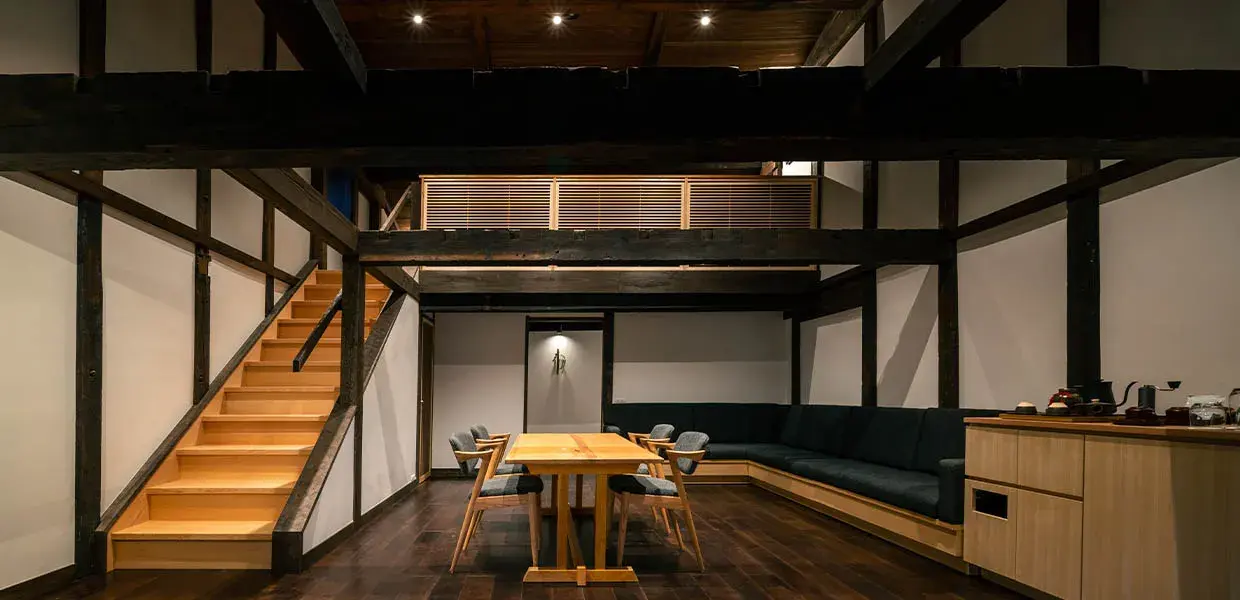
115 (Shimamo-ya)
89 sq m · the Kiso mountains view · The largest room, in the house's 150-year-old earthen storehouse under massive roof beams · open-air bath within namako walls. 2 double beds
Suites
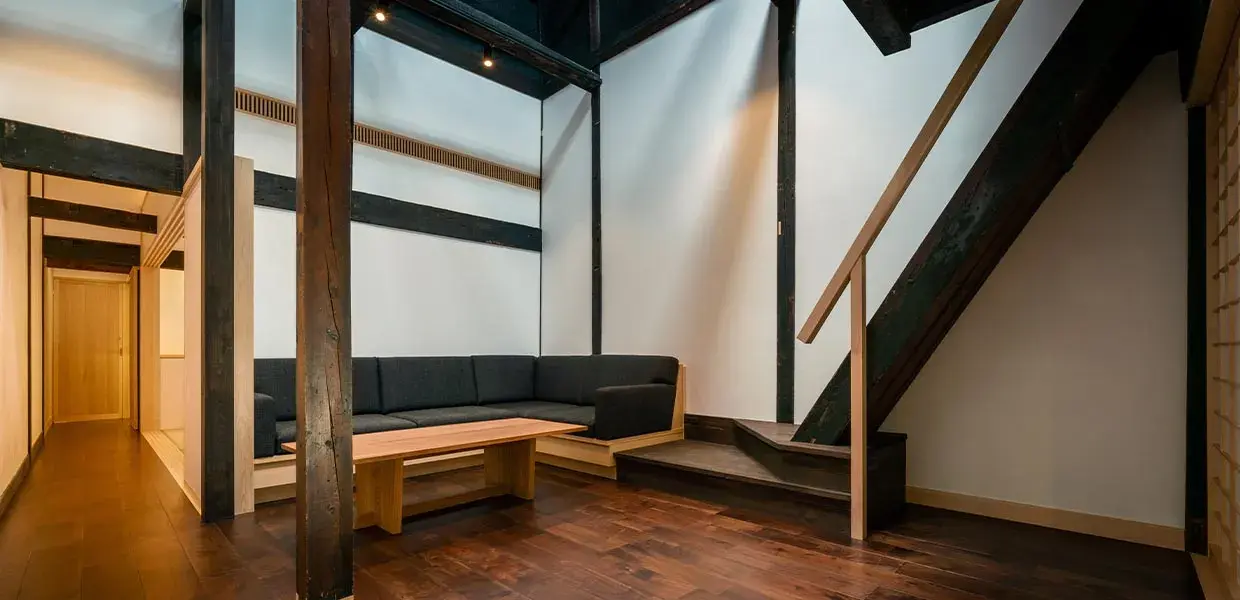
116 (Kanekami-ya)
65 sq m · the stone walls of the neighbouring temple view · A whole 200-year-old house on the lane to the temple, once lodging for its priests and a preserved traditional building of Narai-juku, taken as one · private sauna and open-air bath. 1 king bed
Dining and wellness
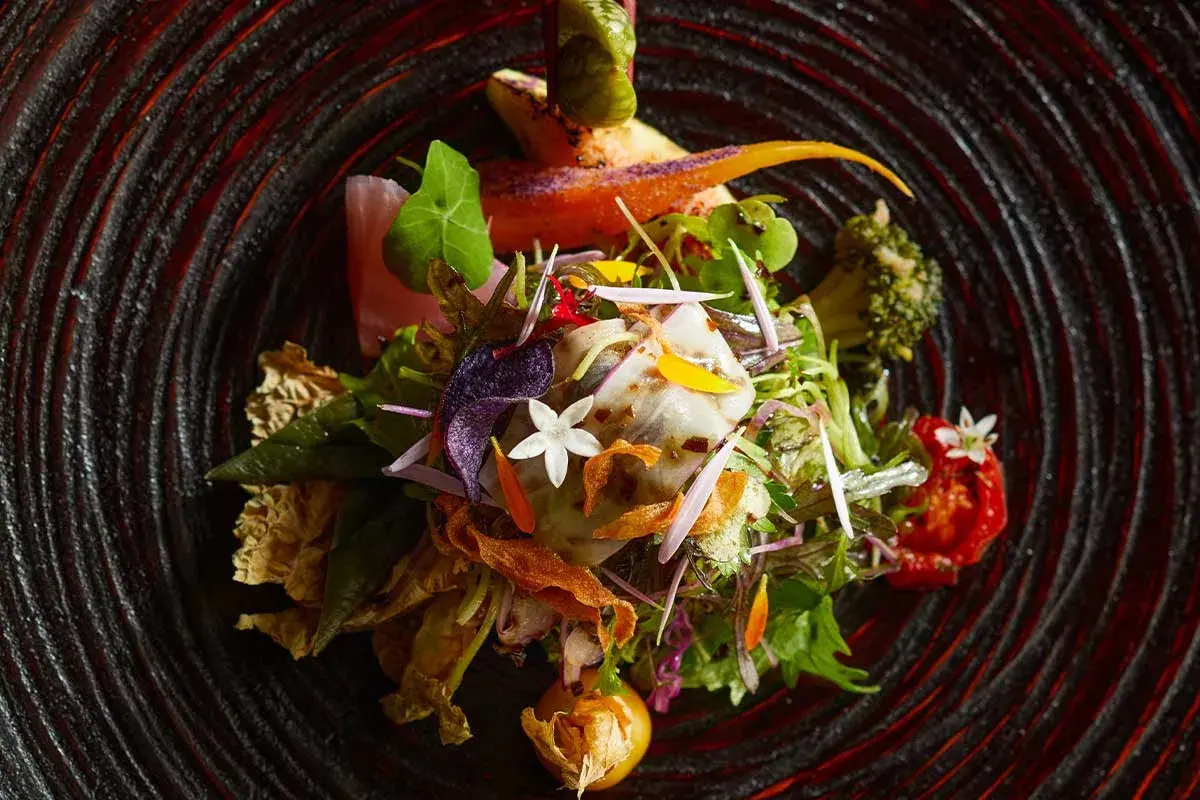
A salad of Kiso mountain vegetables at Restaurant kura
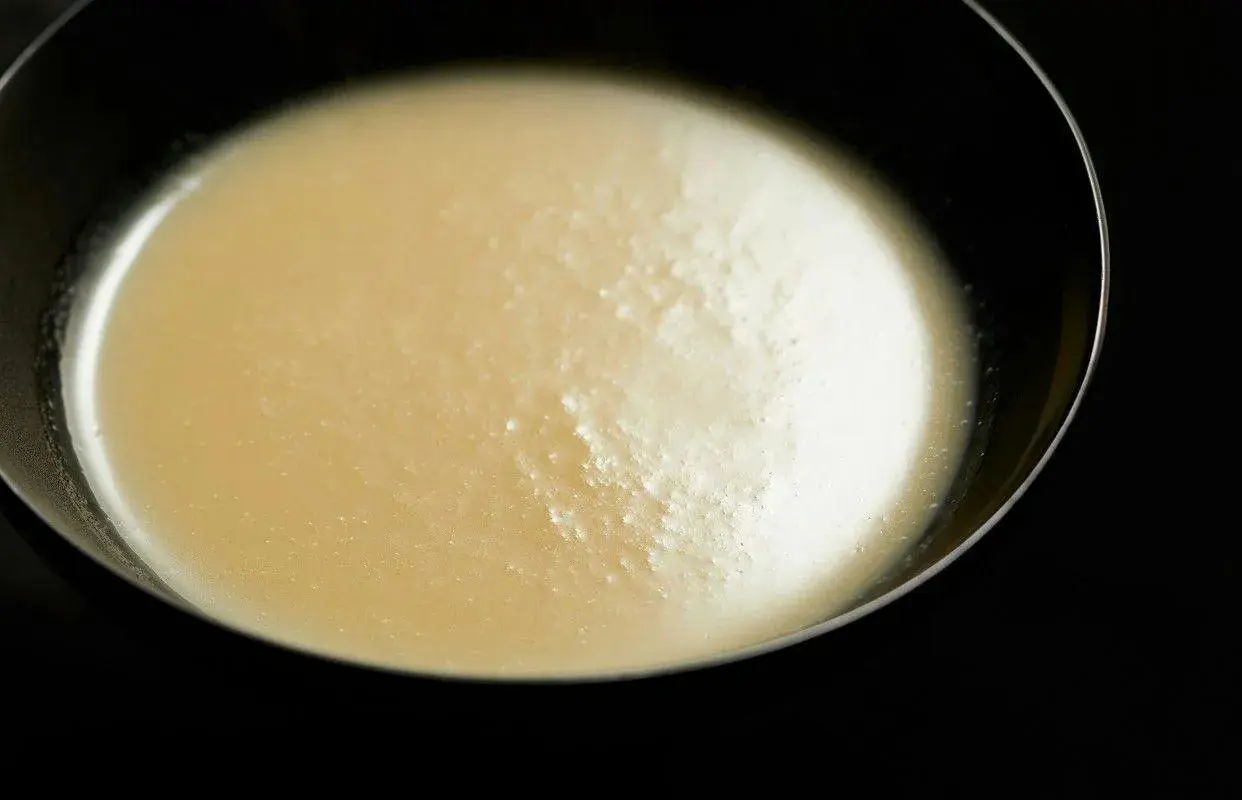
Rice from the earthenware pot with mushrooms, pickles and soup, closing an autumn dinner
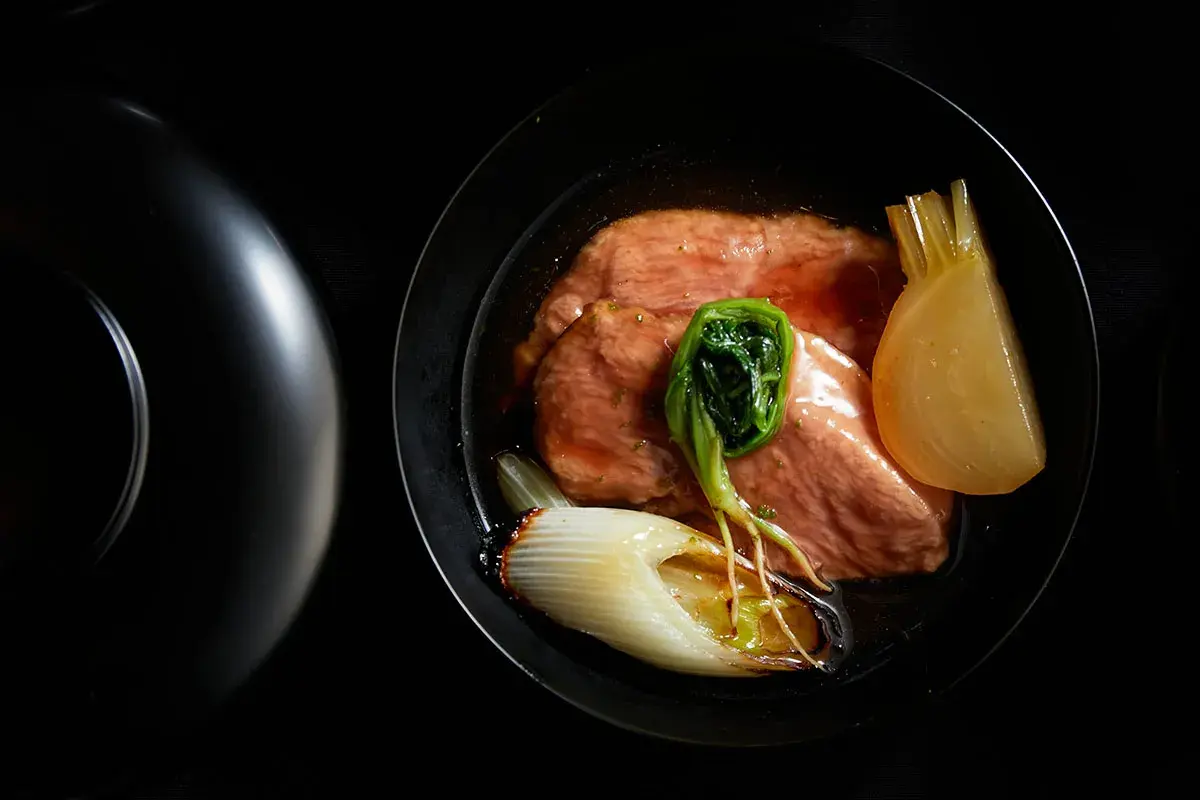
A simmered dish of the dinner course at kura
- Restaurant kura (嵓)
- Kiso regional cooking · former brewery storehouse · breakfast and dinner · dinner from 6pm, last start 7.30pm
- TASTING BAR suginomori
- sake bar · old miso storehouse · 8pm–11pm
- Wellness
- SAN-SEN, a large bath of the five Kiso woods filled with mountain spring water, in an old brewery storehouse, plus open-air or half-open-air baths in thirteen rooms and a private sauna in 116; no spa or gym.
Where it is
- Narai station
- 5 min on foot
- Shiojiri interchange
- 35 min by car
- Ina interchange
- 40 min by car
551 Narai, Shiojiri
Open in Google MapsQ&A
Tell us your dates and our team in Japan books it for you, at the hotel’s own rate. We ask for the room we would choose and look after everything else with the hotel on your behalf: your preferences and requests, any special arrangement, from a celebration to a car from the station, and whatever you need before and during your stay. The price and cancellation terms are confirmed with you first.