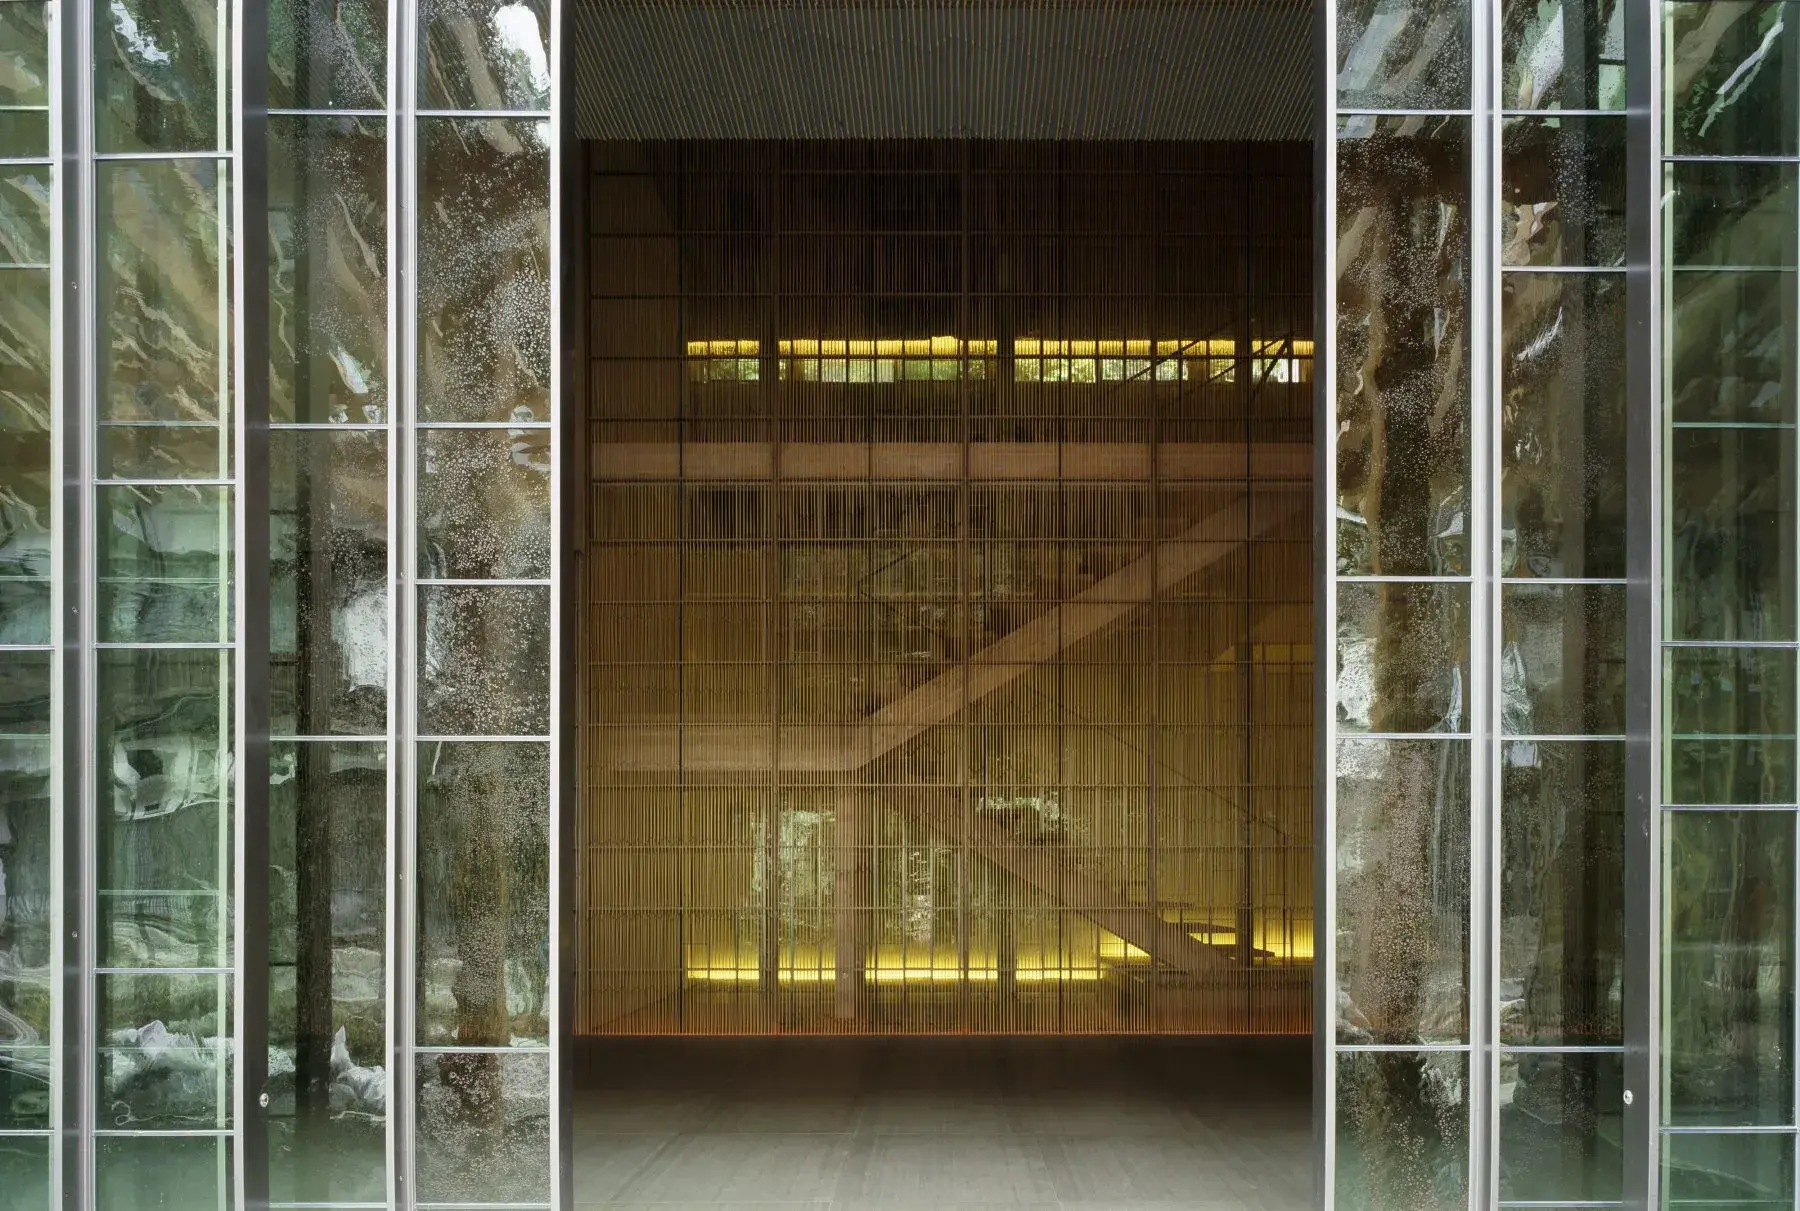
Akayu Onsen, Nanyo山形座 瀧波
Yamagata The Takinami
Yamagata The Takinami is an onsen inn at Akayu Onsen in Nanyo, southern Yamagata, founded in 1915 and rebuilt in 2017 under the creative direction of Toru Iwasa of Satoyama Jujo. Its lobby and lounge are a 350-year-old L-shaped farmhouse of a Uesugi-domain village headman, its 19 rooms are in relocated storehouses and a Taisho-era wooden school furnished with Scandinavian designs and Tendo Mokko pieces, and every room has an open-air bath of the town's spring water, unaltered.
Booked through us
Ready to Travel Different?
- First-hand advice on the hotel, the room and when to go
- Preferred-partner rates and benefits
- Industry insight on rates, seasons and timing
- One contact before, during and after the stay
About the property
- Rooms
- 19
- Bath in the room
- Every room
- Dinner
- Private dining room
- MICHELIN Keys
- 1
- Recognition
- Restaurant ukitomam: The Japan Times Destination Restaurants 2026
Rooms and suites
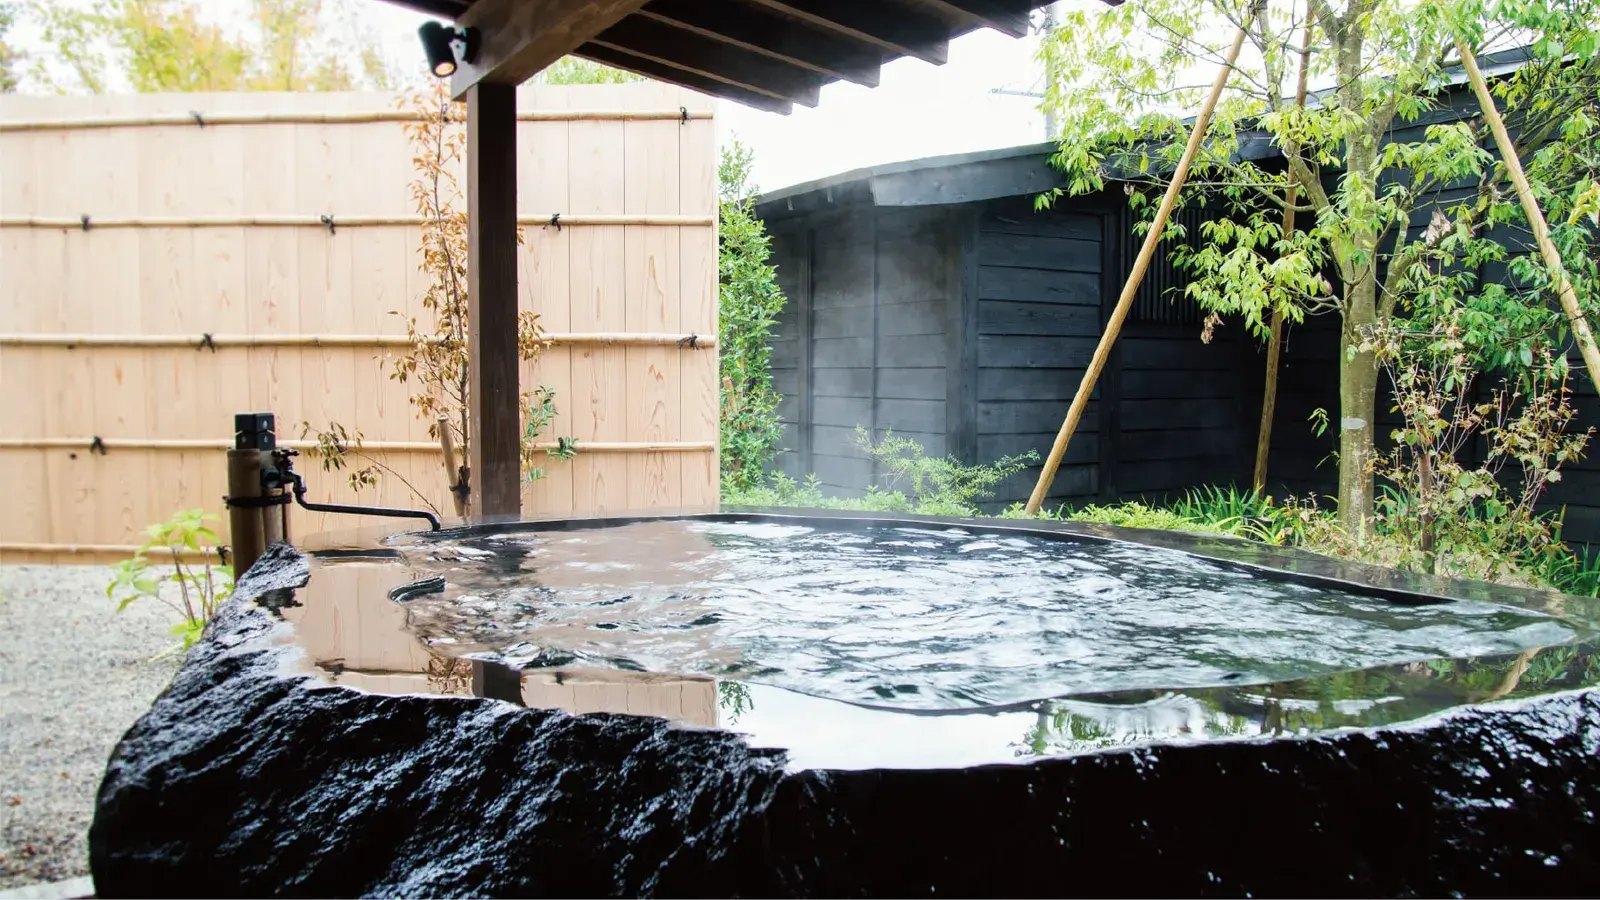
KURA02
68 sq m · private garden view · A detached two-storey house in a 300-year-old rice storehouse with arched beams · cherry-wood living room, tatami bedroom · Zao stone open-air bath. Up to 3.
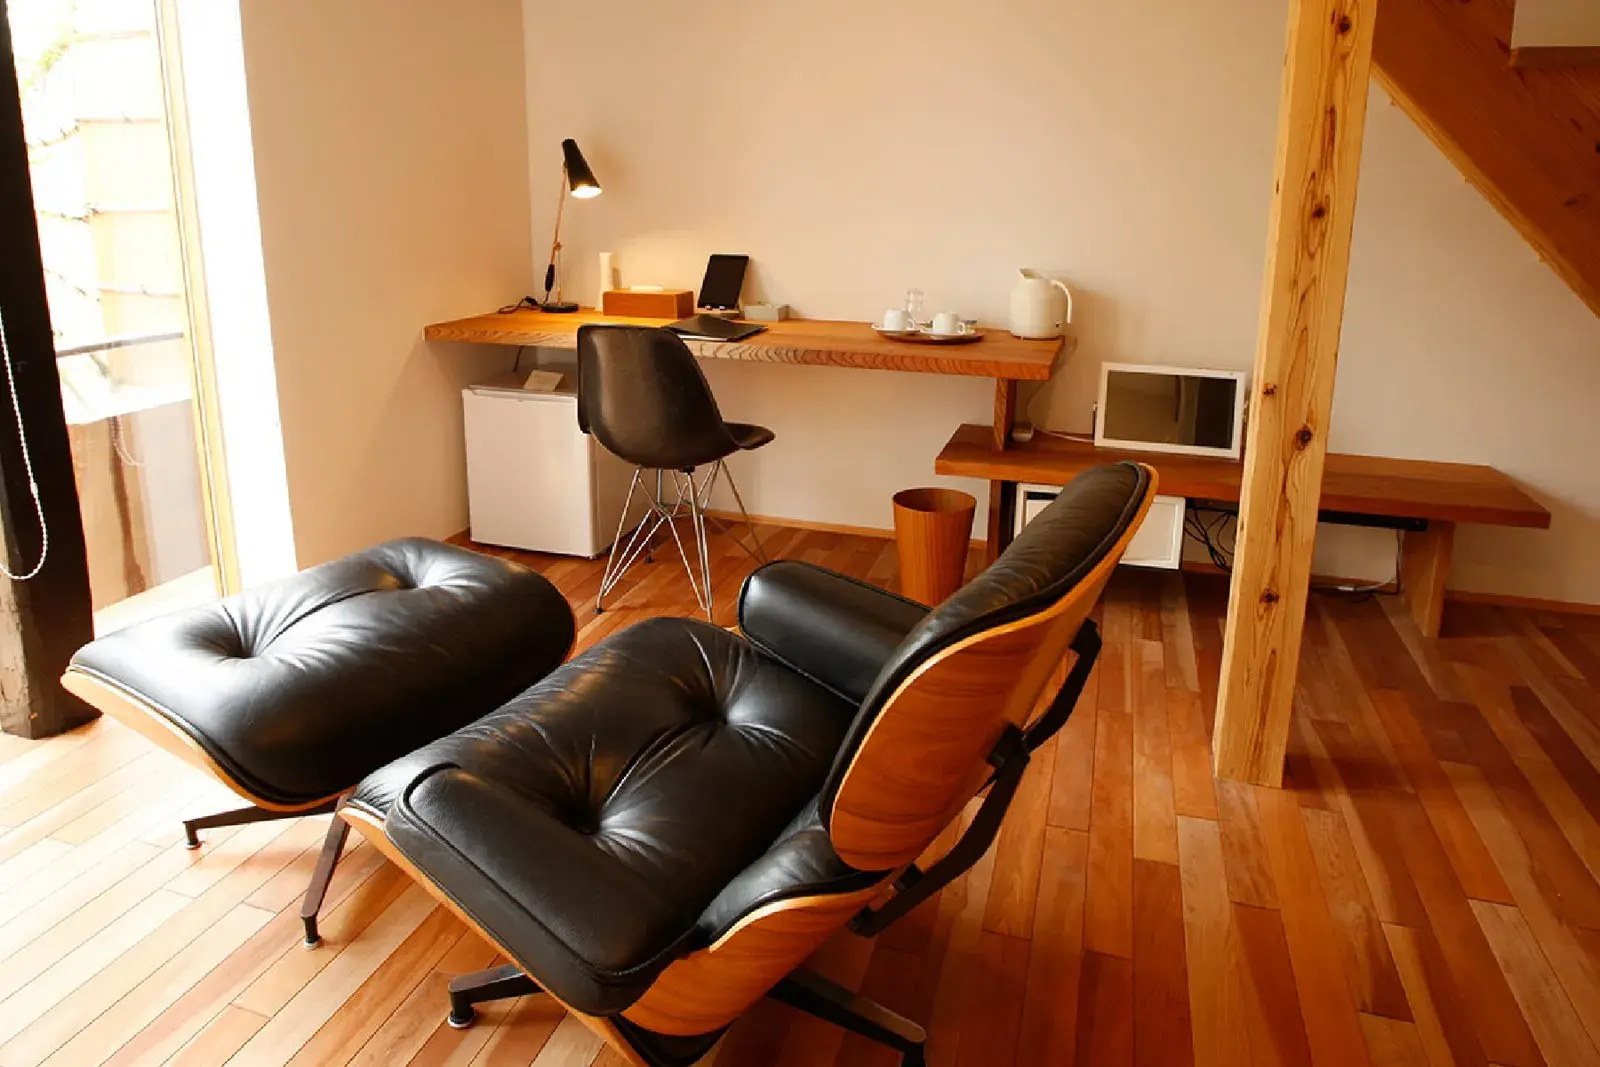
KURA03
63 sq m · private garden view · Two storeys in a board storehouse · Eames lounge chair below, bedroom above · Zao stone open-air bath. For 2.
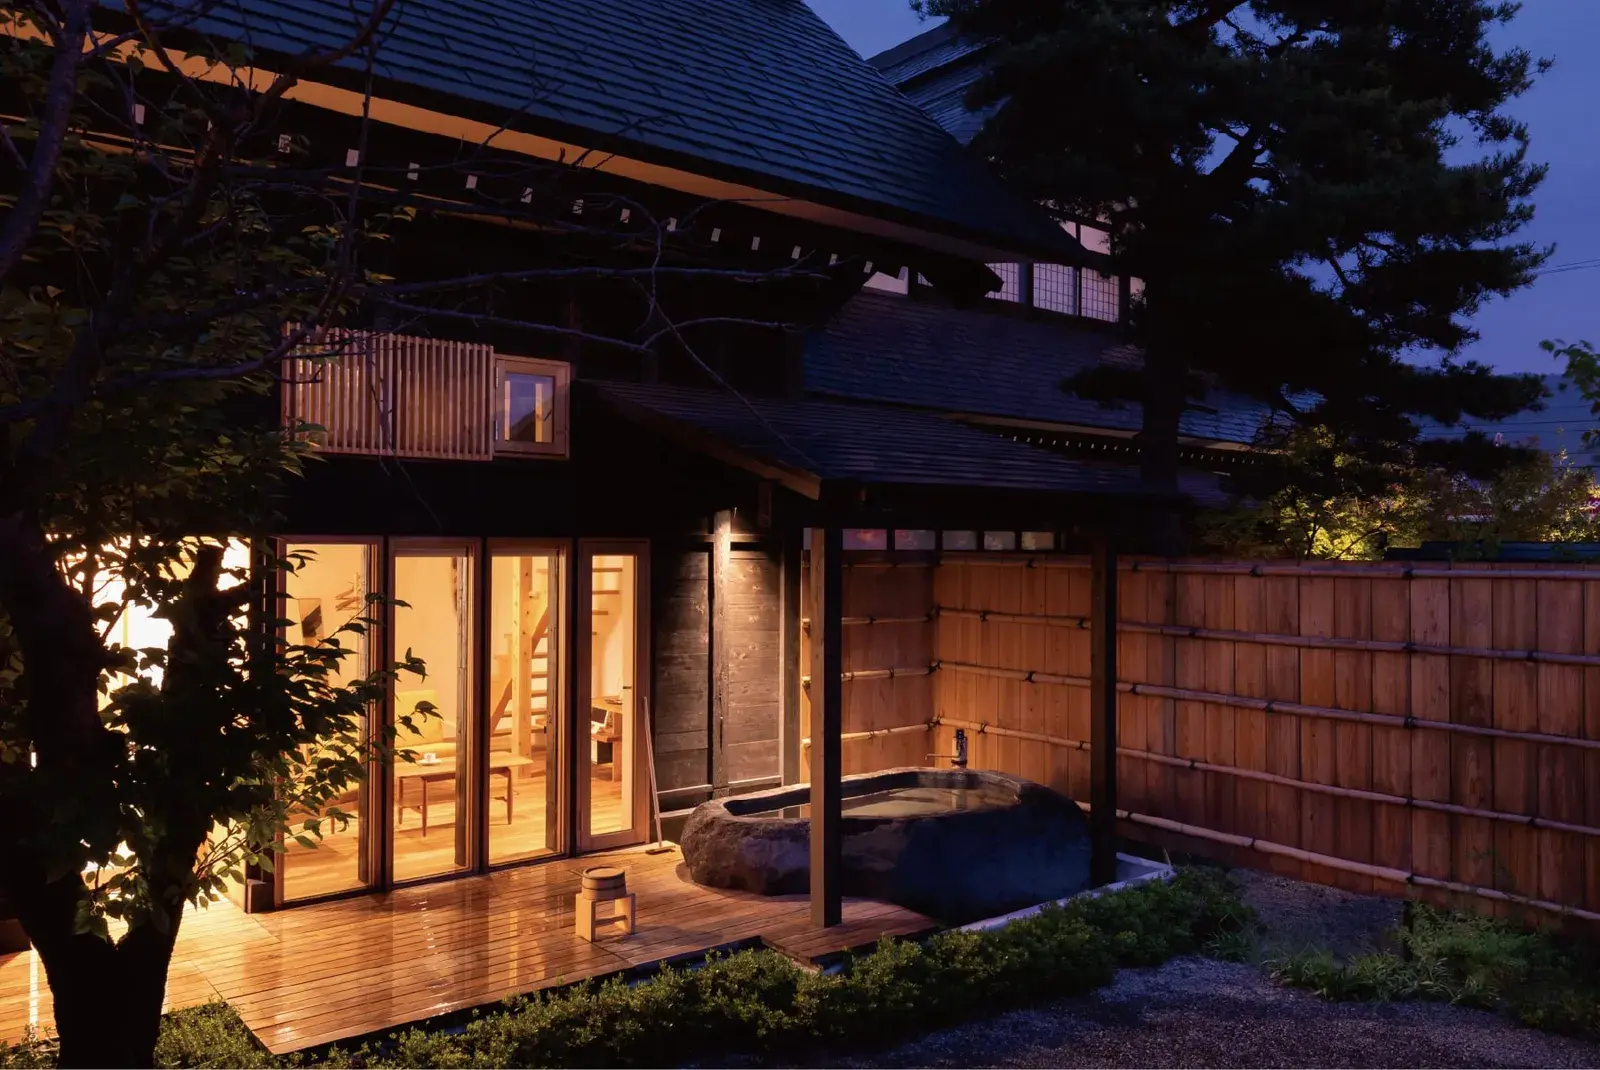
KURA04
66 sq m · private garden view · Two storeys in a board storehouse, bedroom upstairs · Zao stone open-air bath. Up to 3.
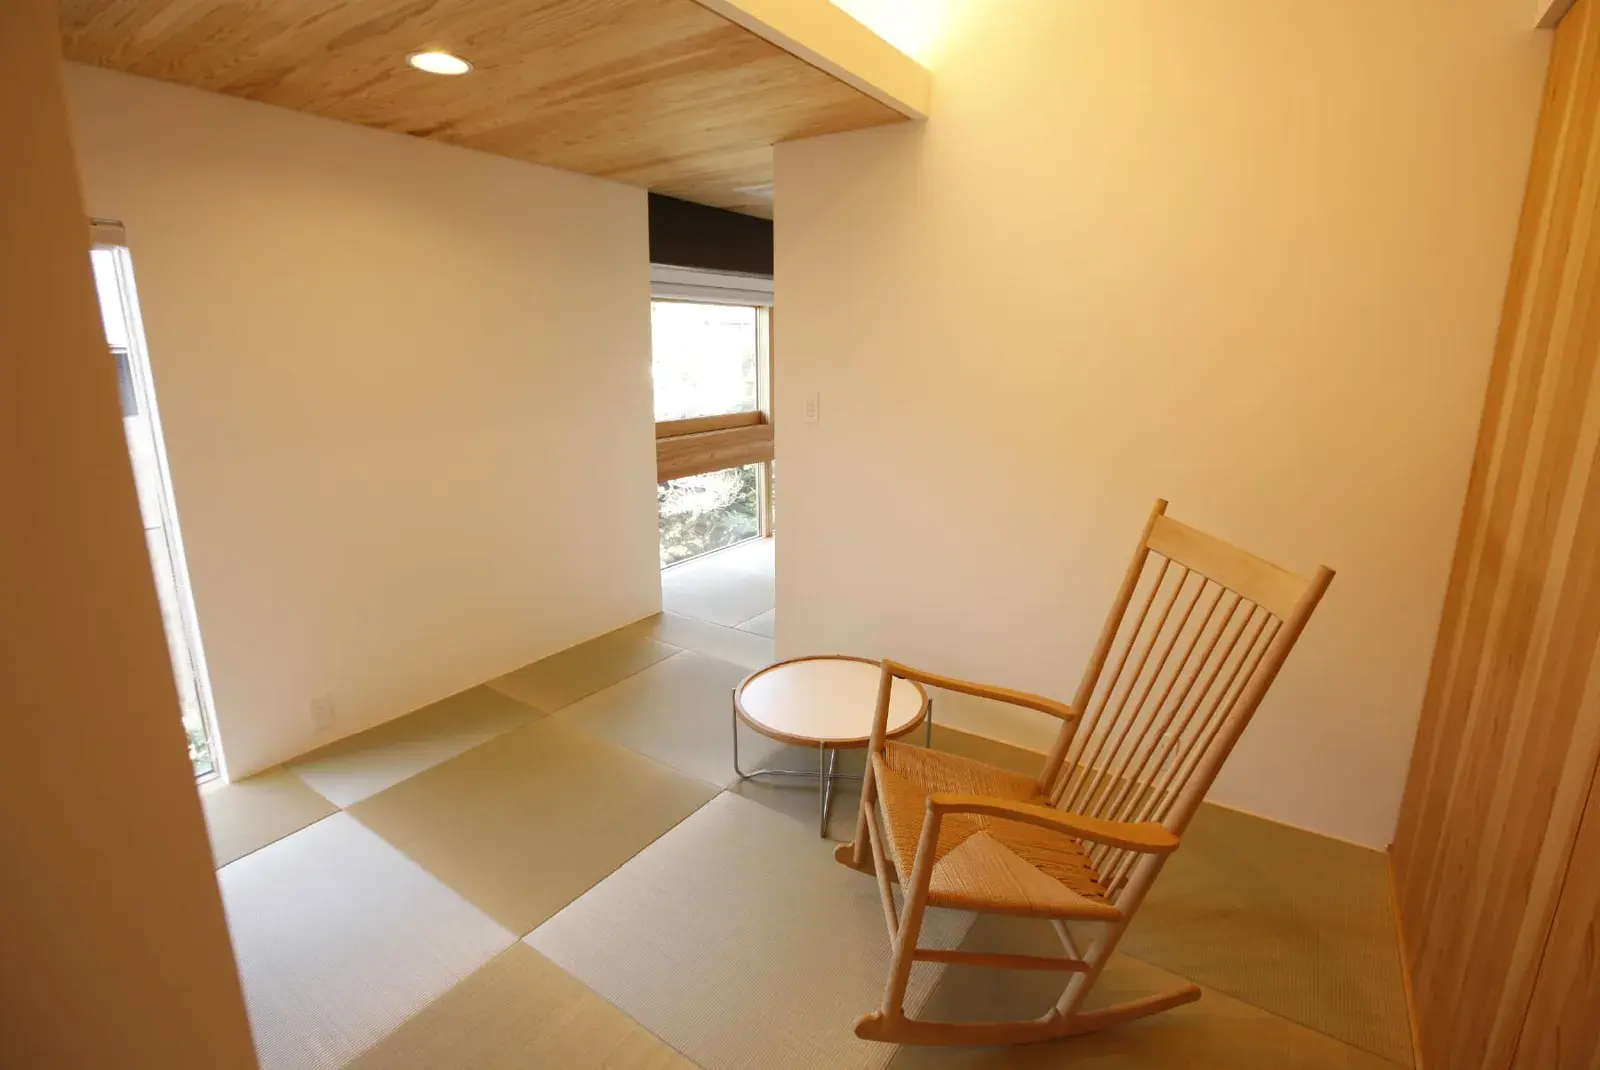
KURA05
55 sq m · garden view · In the zashiki storehouse, adze-cut beams · second sitting room with a Wegner rocking chair · tatami bedroom · hinoki open-air bath. Up to 4.
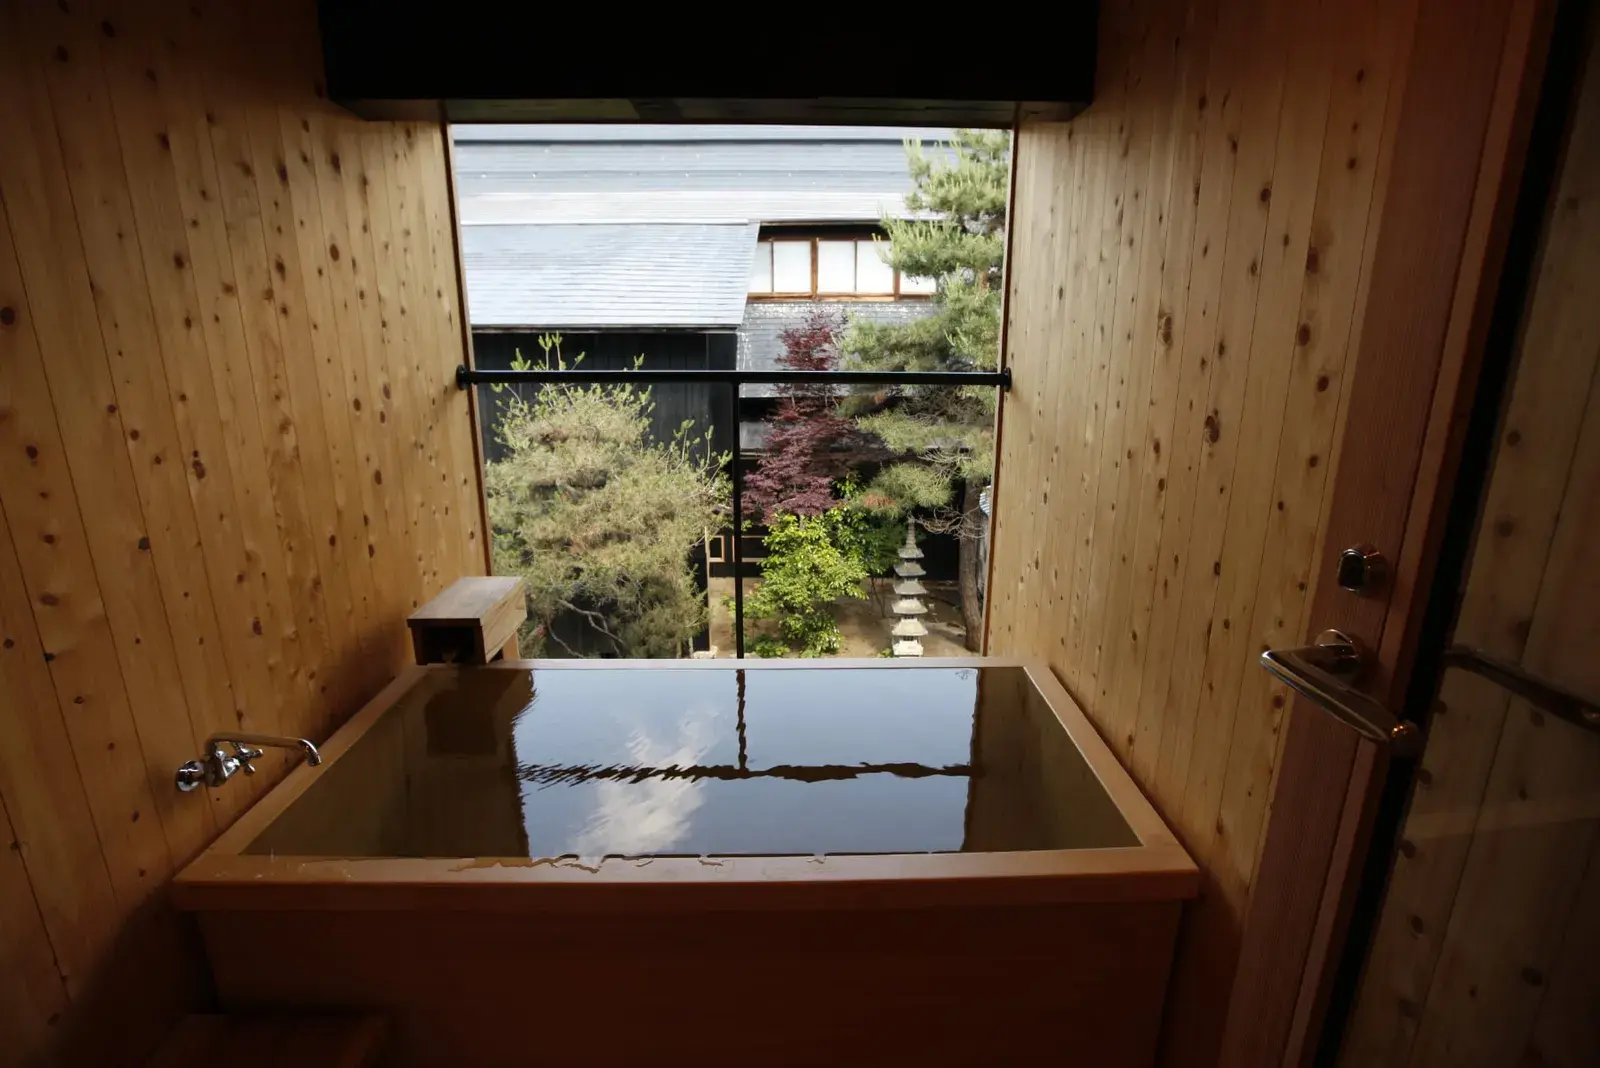
KURA06
55 sq m · garden, with a cherry tree reaching towards the bath view · Upper floor of the zashiki storehouse · tatami bedroom · hinoki open-air bath.
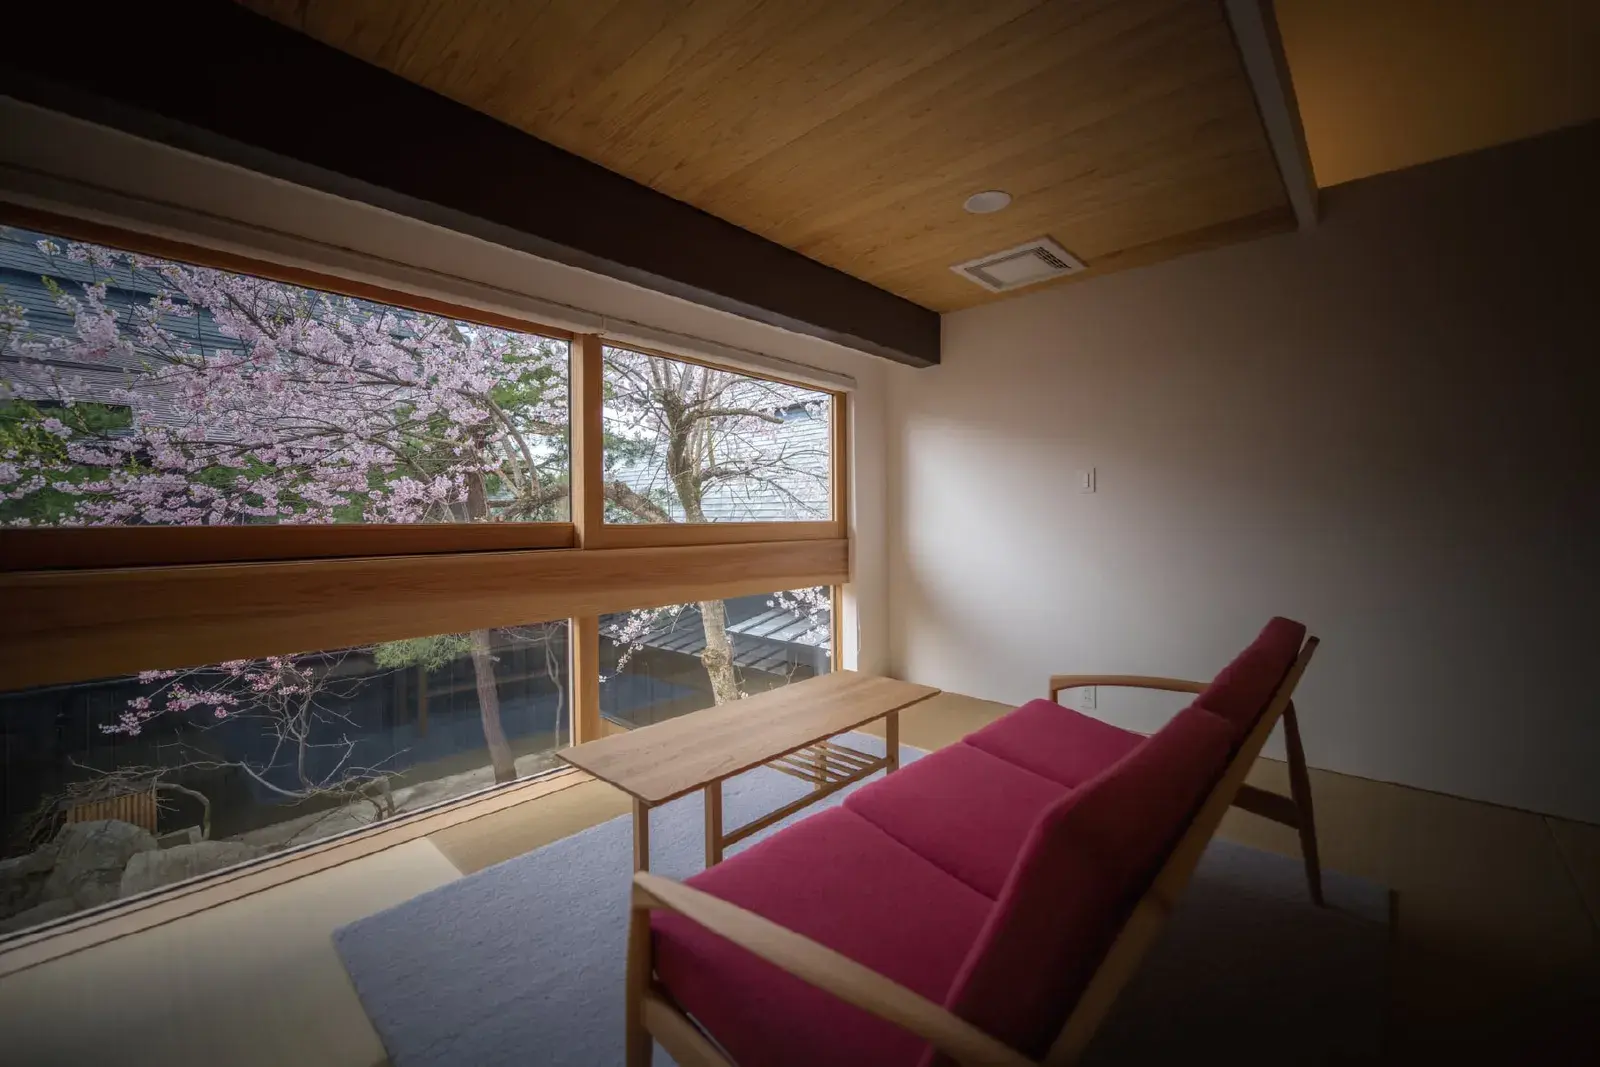
KURA07
42 sq m · garden, with cherry trees view · Upper floor of the zashiki storehouse, adze-cut beams, a large picture window · tatami bedroom · hinoki open-air bath.
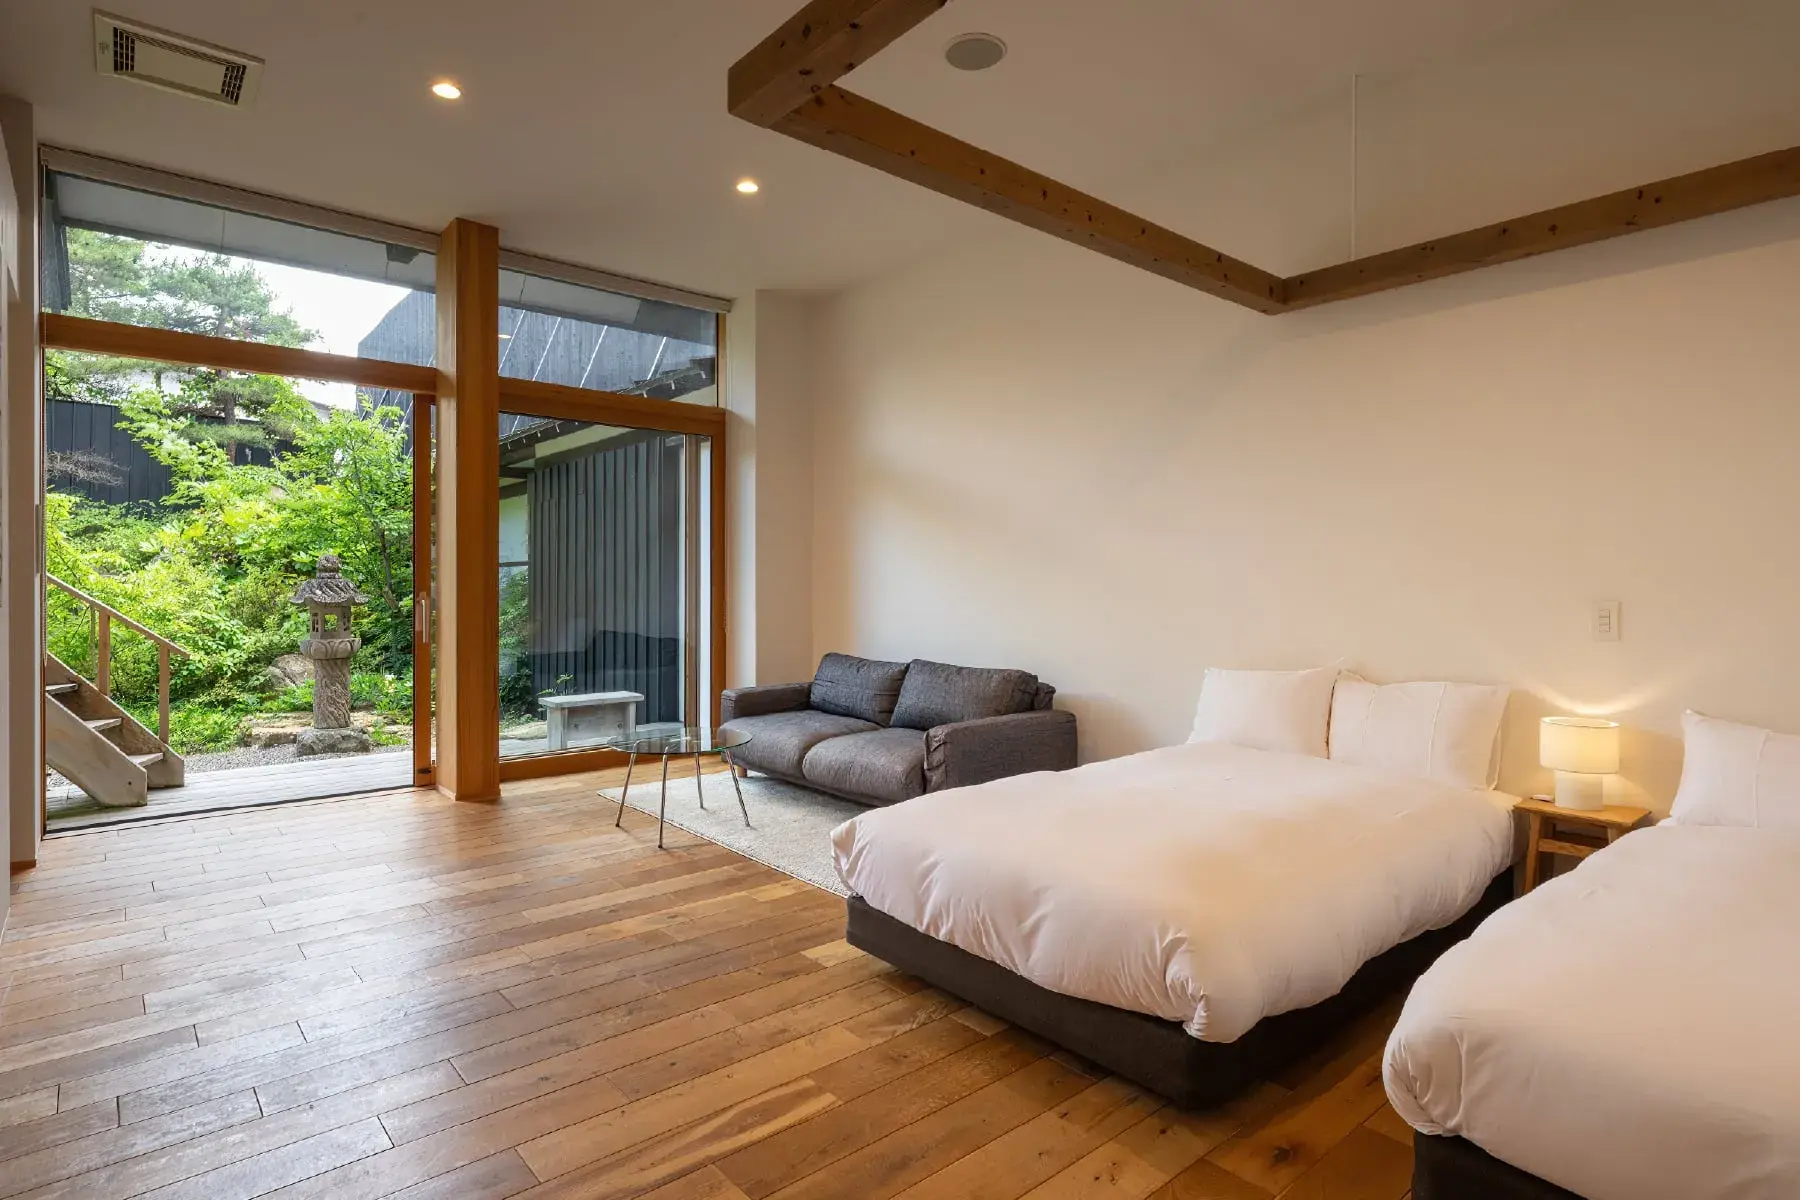
SAKURA01
47 sq m · garden view · Ground floor of the relocated wooden school, high ceiling · oak floor · Zao stone open-air bath projecting into the garden.
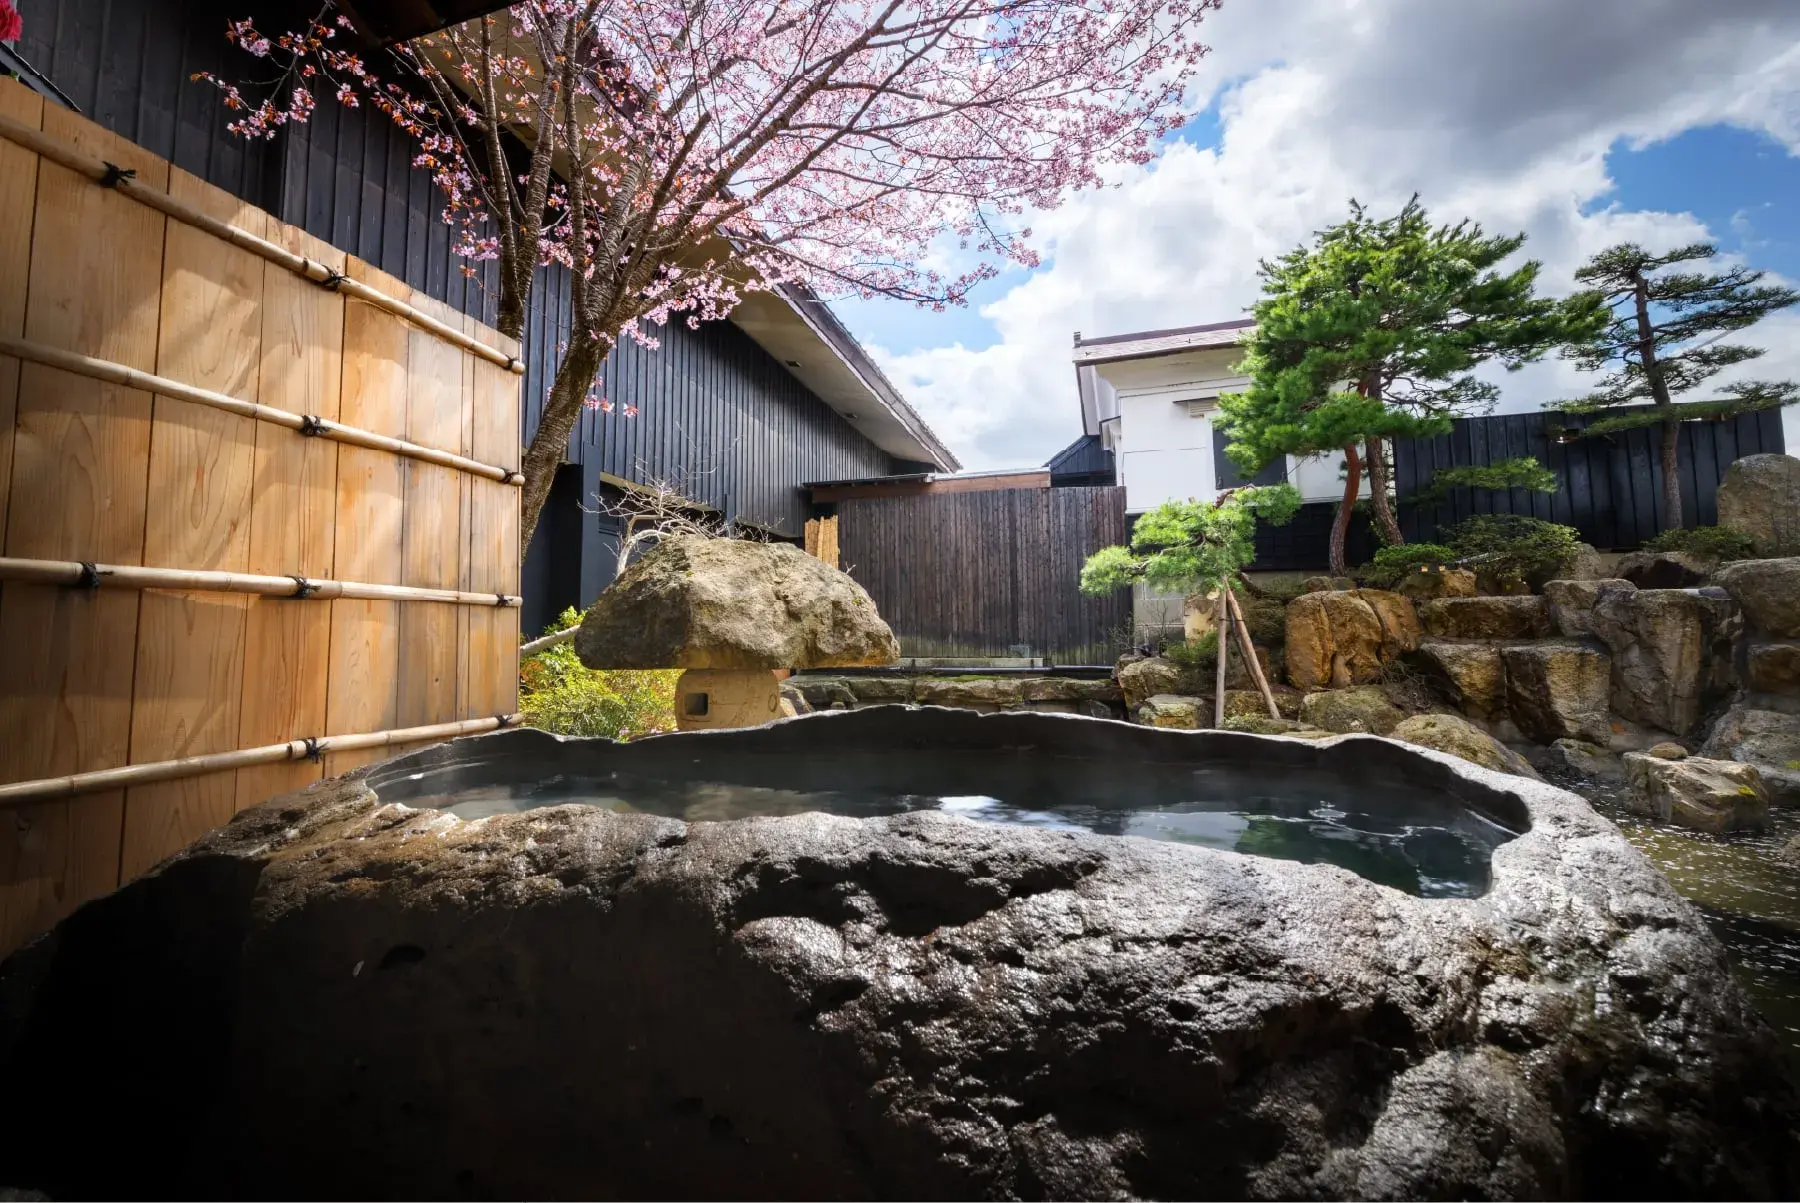
SAKURA02
44 sq m · garden, cherry trees view · Ground floor · oak floor · Zao stone open-air bath.
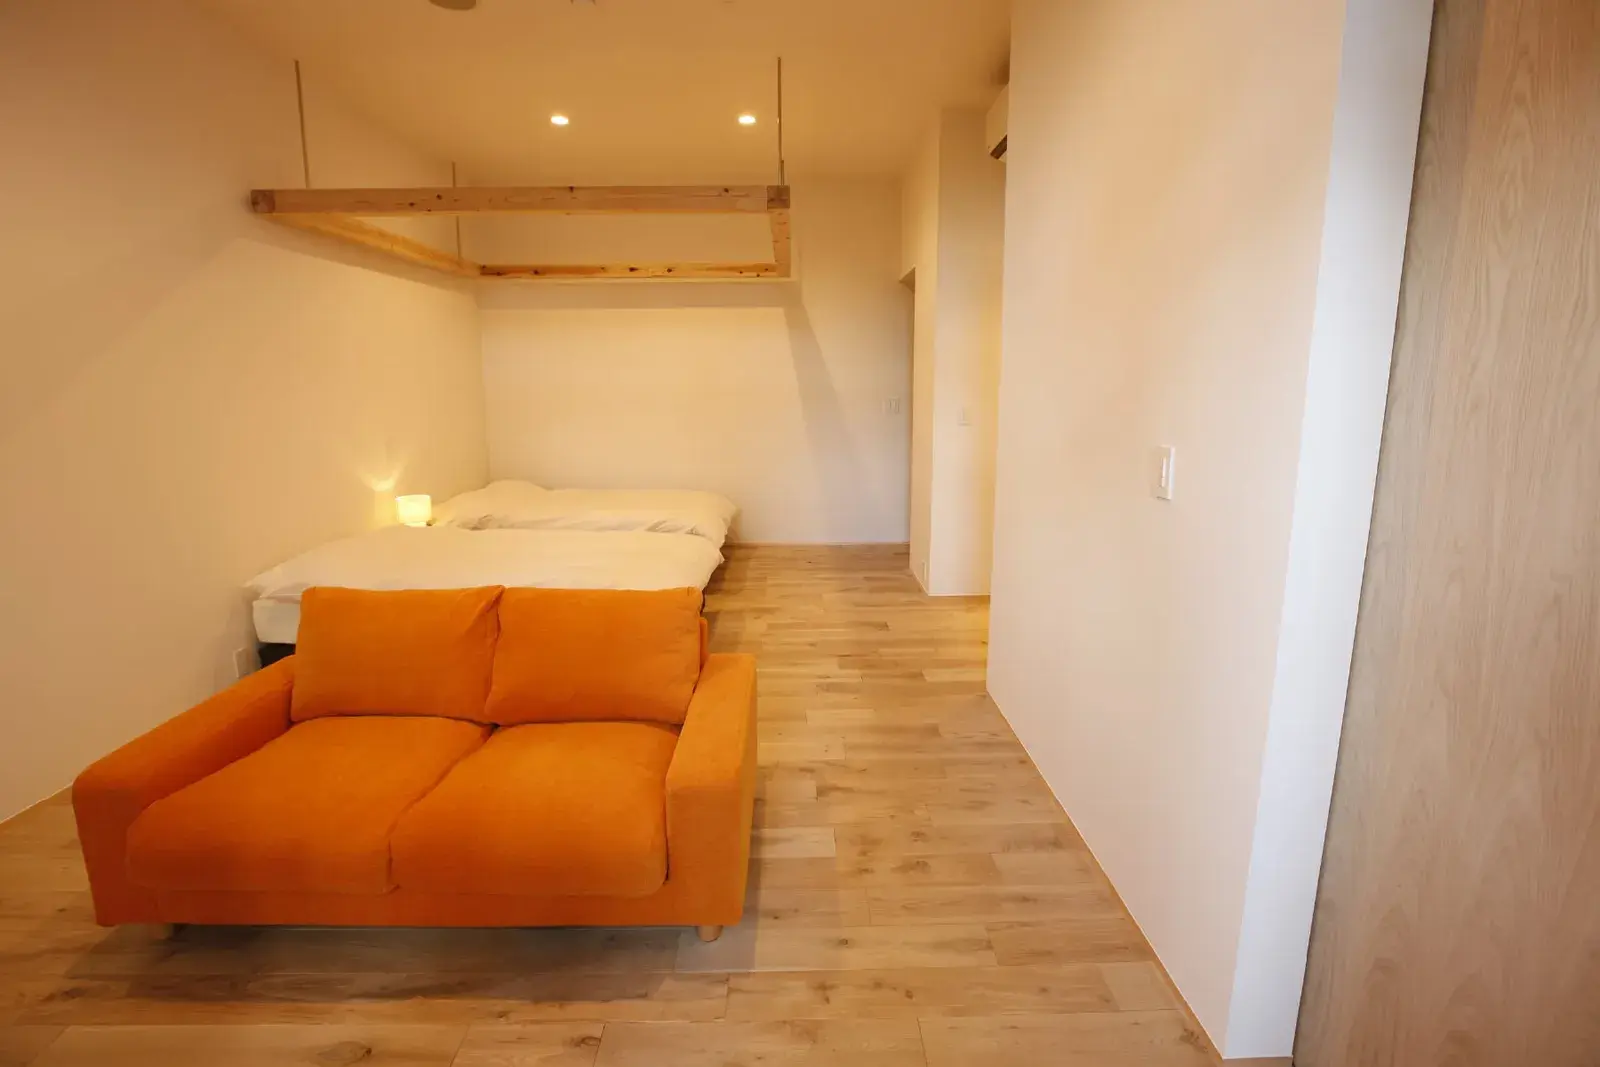
SAKURA03
43 sq m · garden, a large cherry tree in front view · Ground floor · oak floor · open-air bath carved from a single Zao stone.
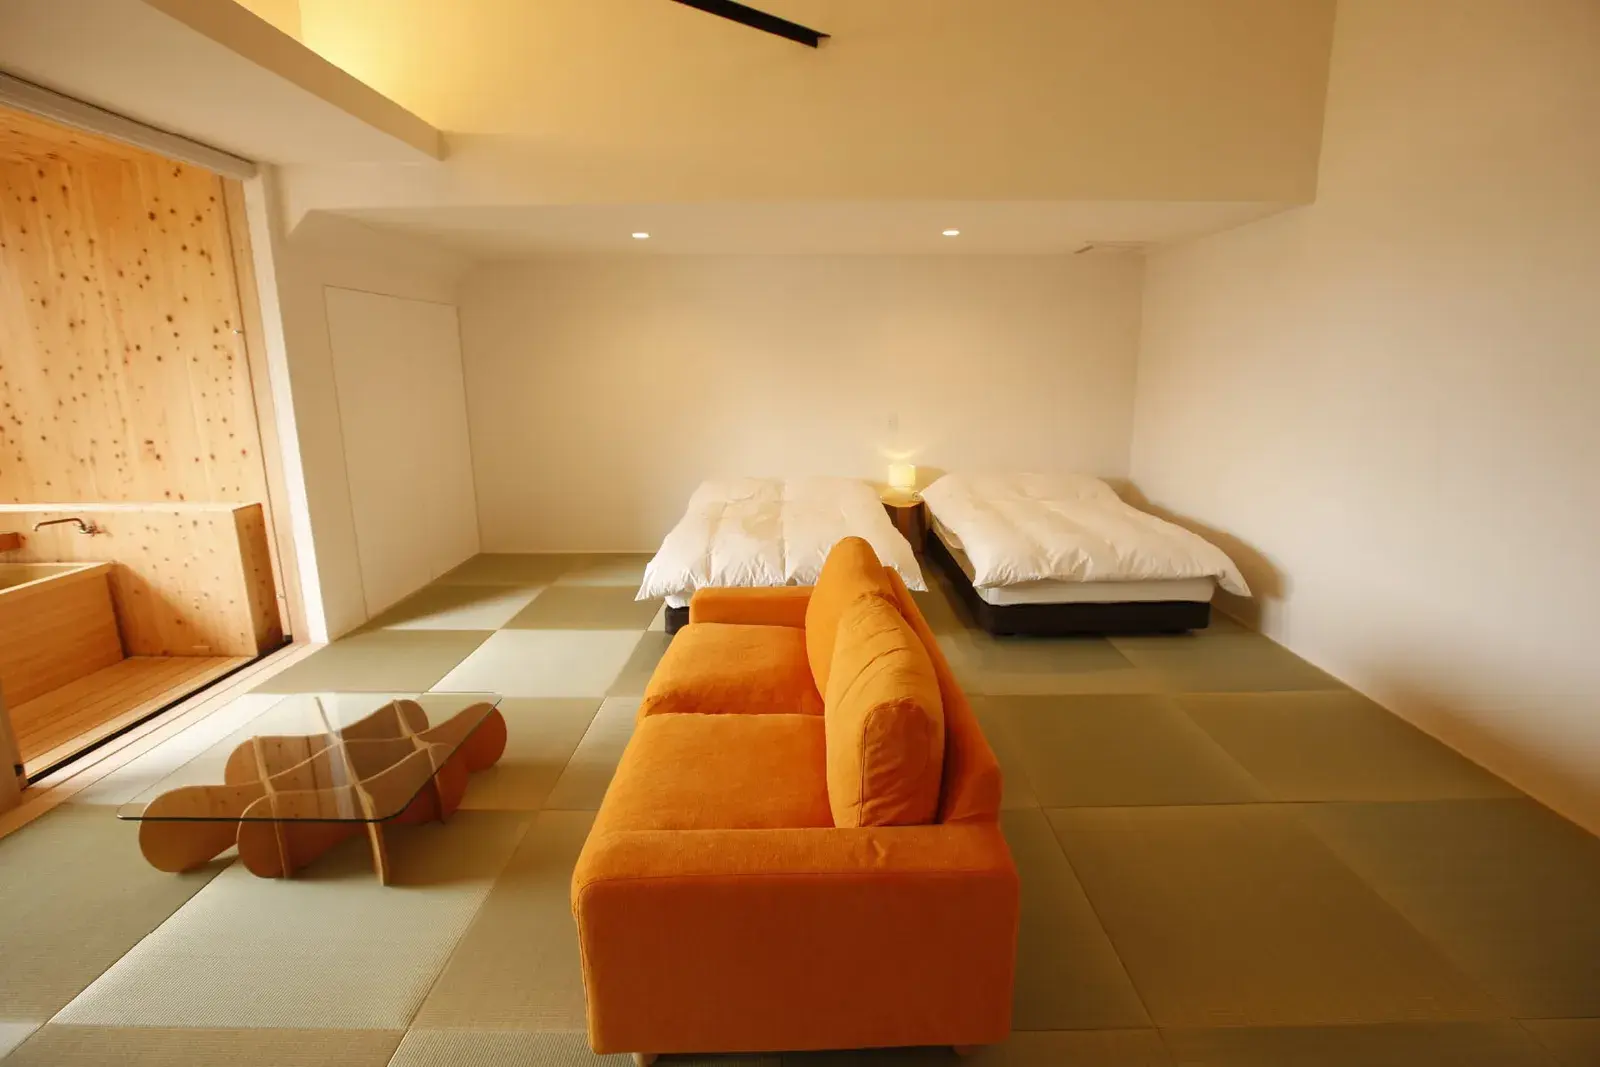
SAKURA04
50 sq m · Japanese garden from above view · Upper floor, the school's roof beams exposed · Ryukyu tatami bedroom · hinoki open-air bath.
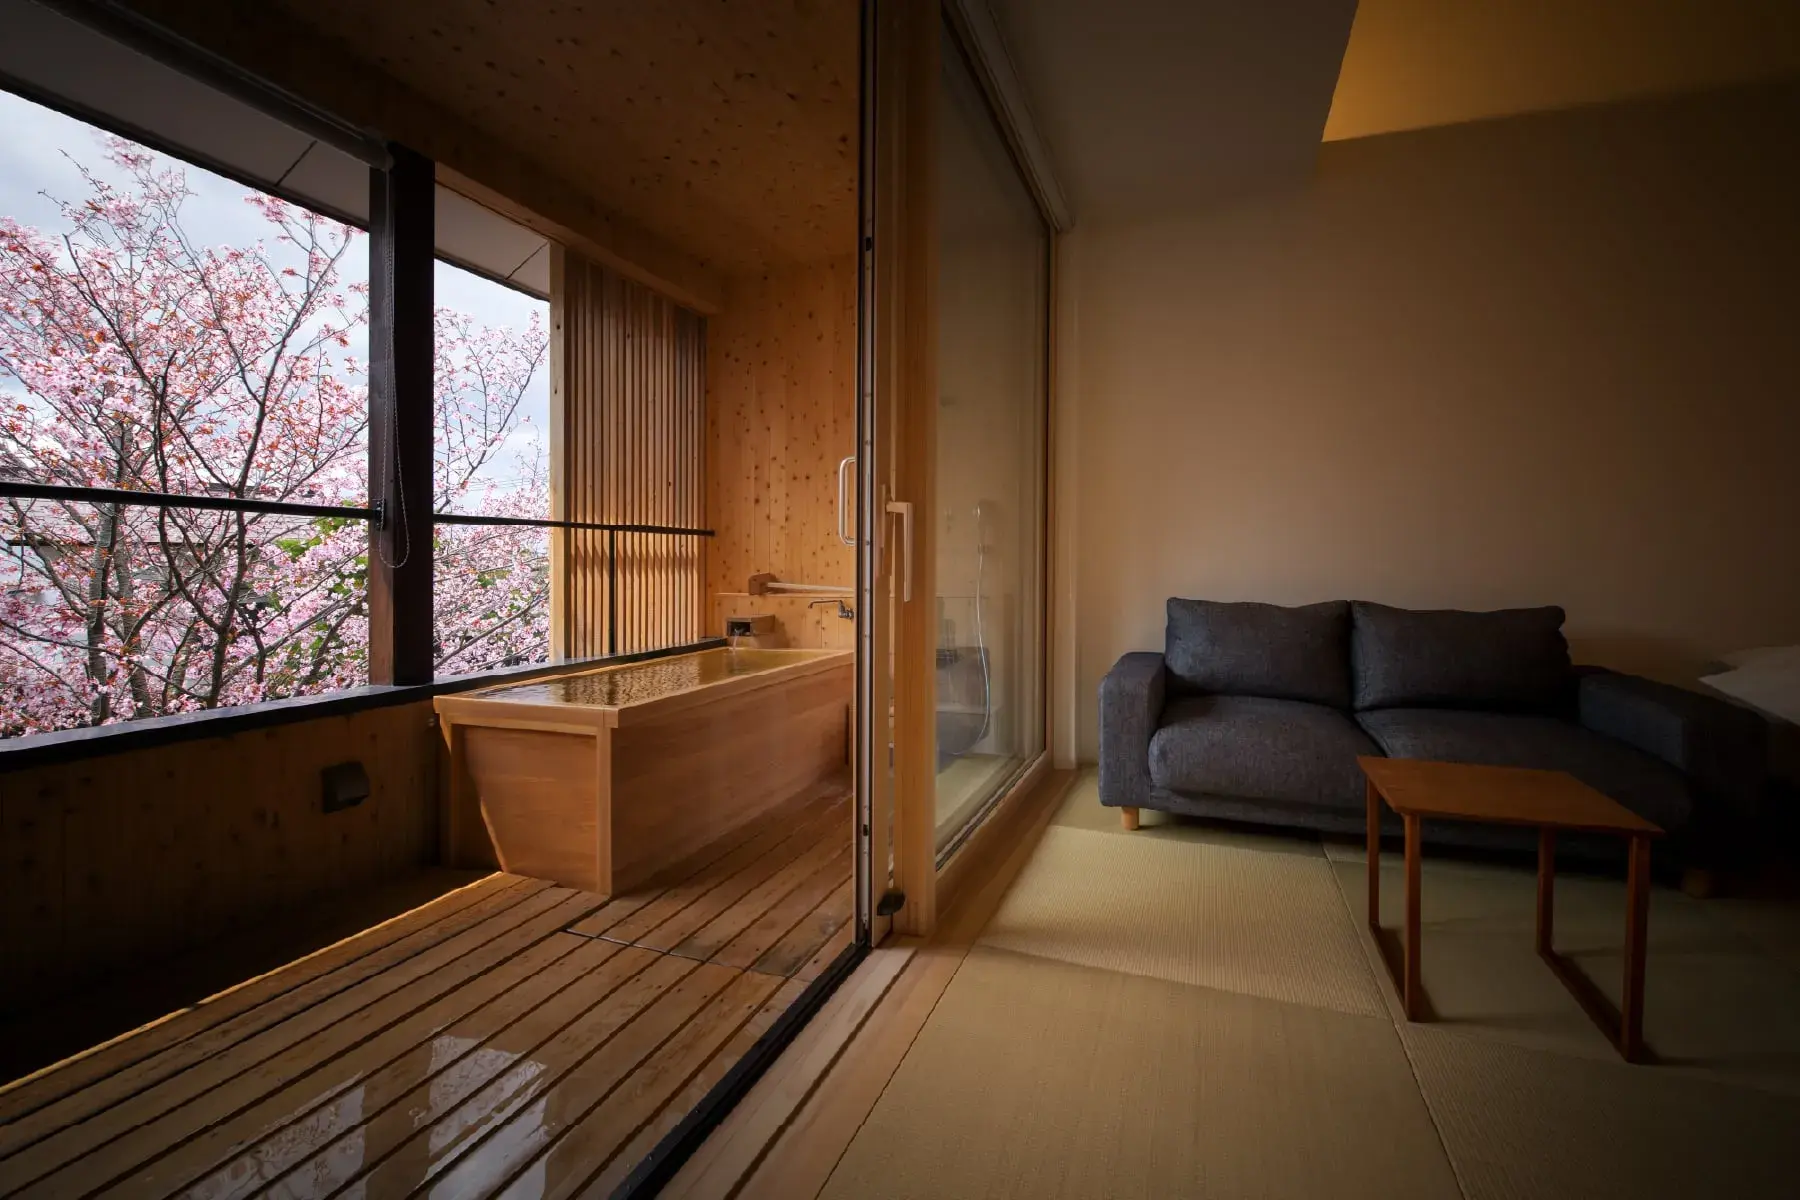
SAKURA05
42 sq m · garden view · Upper floor · Ryukyu tatami, white walls, the school's beams · hinoki open-air bath.
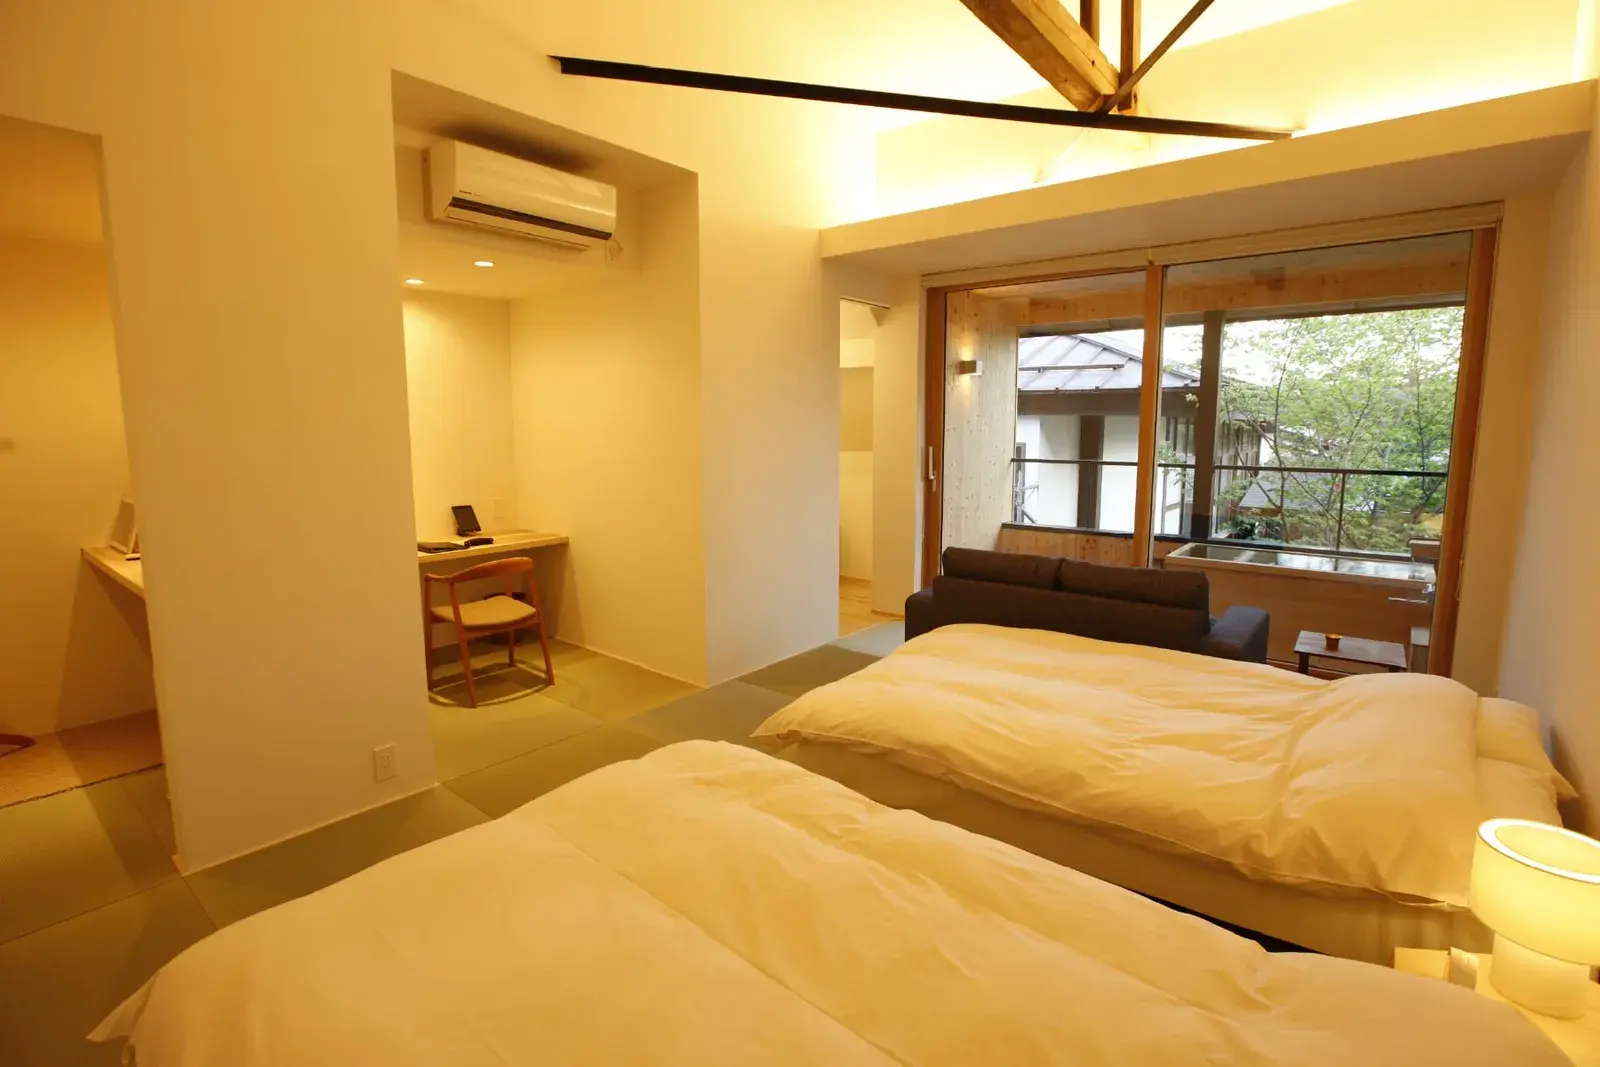
SAKURA06
41 sq m · garden, a large cherry tree directly in front of the terrace view · Upper floor · tatami bedroom · hinoki open-air bath on the terrace.
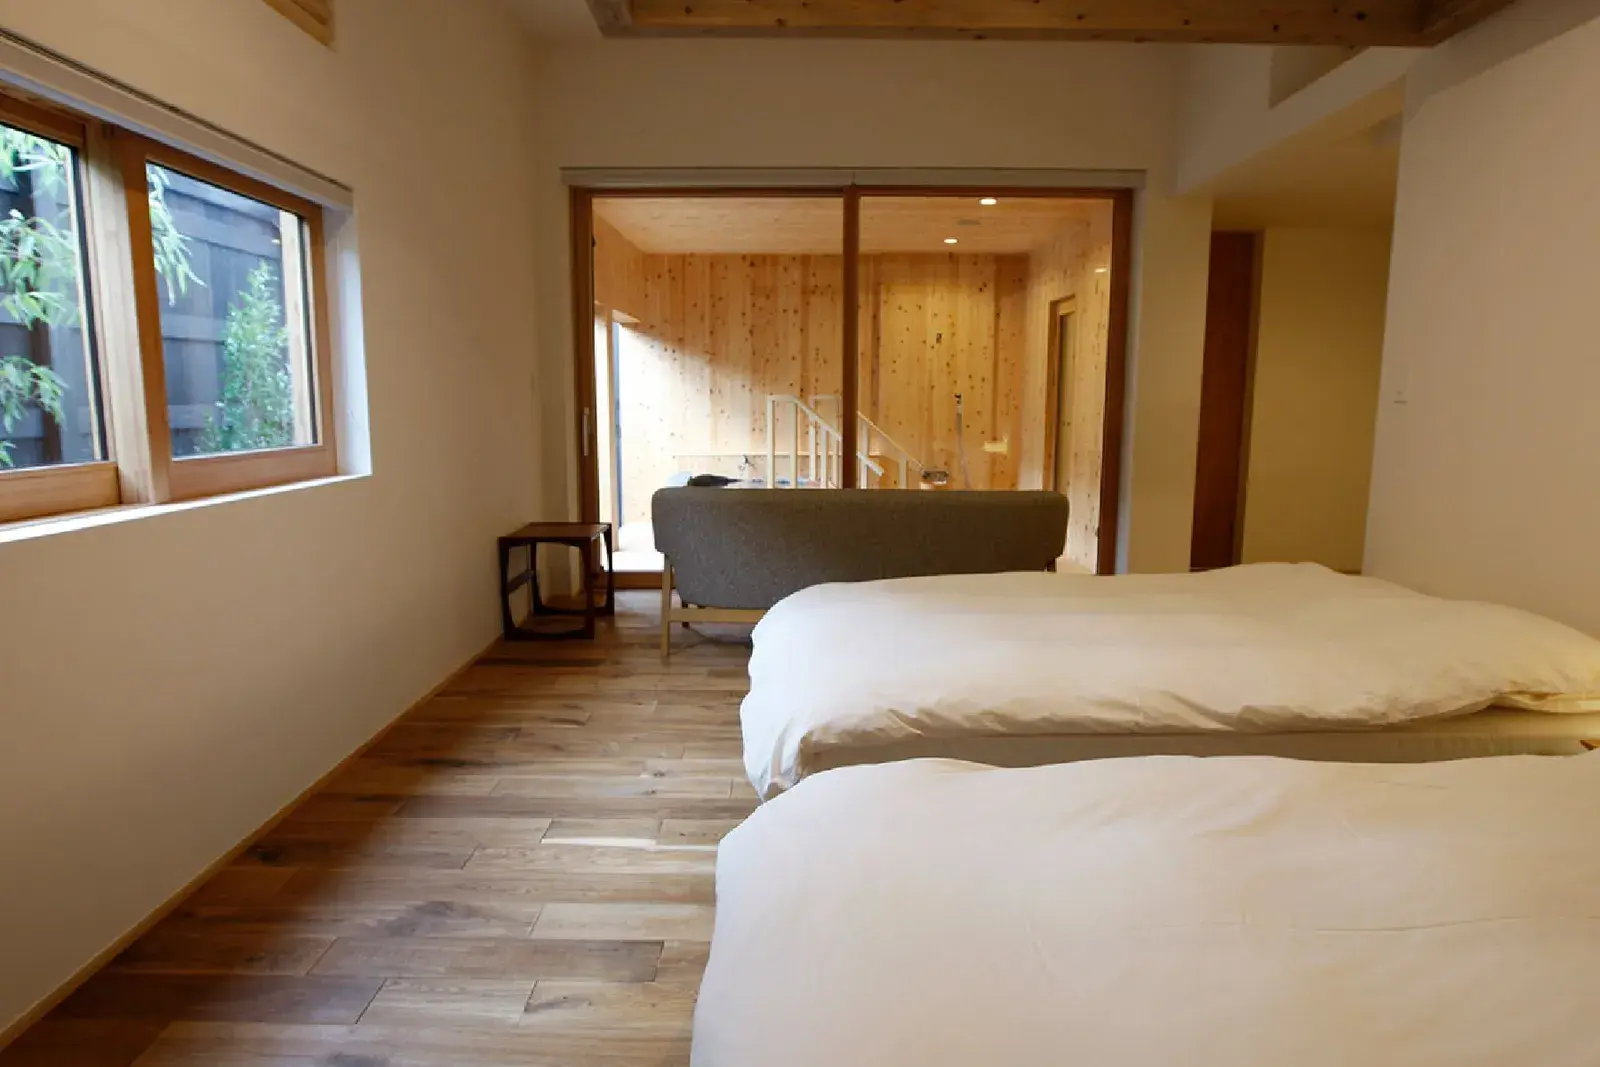
YAMAGATA01
54 sq m · courtyard garden view · Ground floor · Isamu Kenmochi 'Centro' sofa · oak floor · an especially large bath carved from Zao stone. Up to 4.
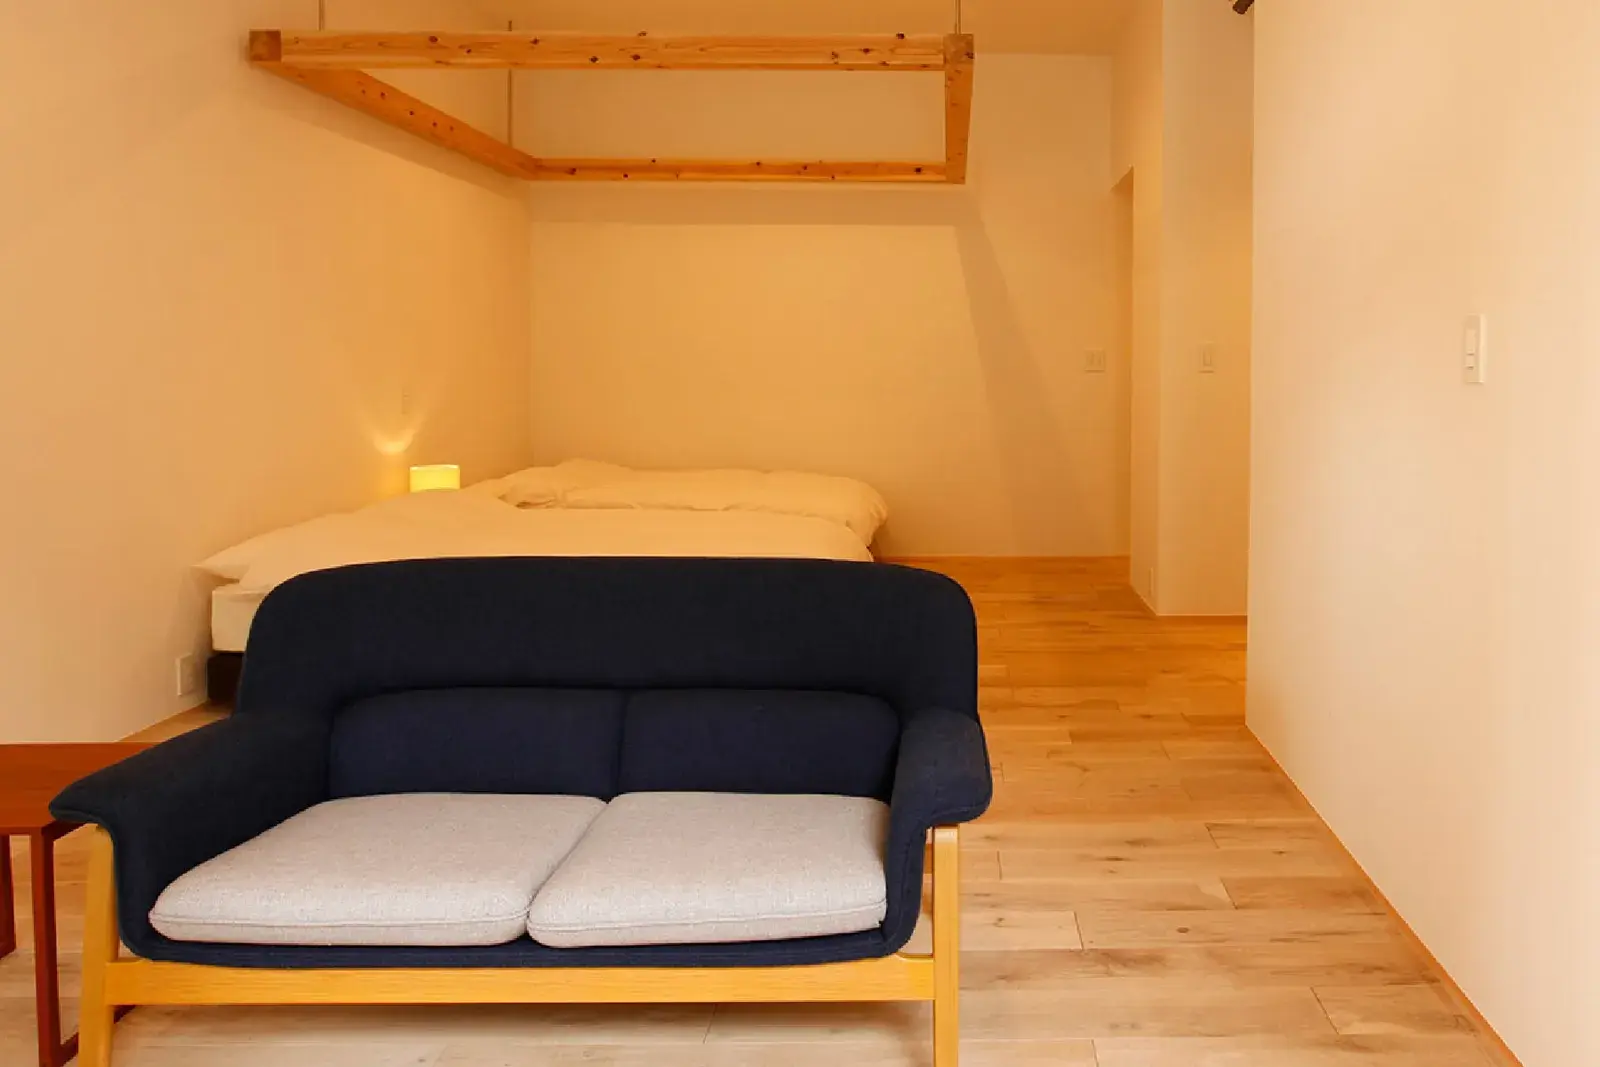
YAMAGATA02
43 sq m · garden with pines and a black board fence view · Ground floor · Kenmochi 'Centro' sofa by Tendo Mokko · Zao stone open-air bath.
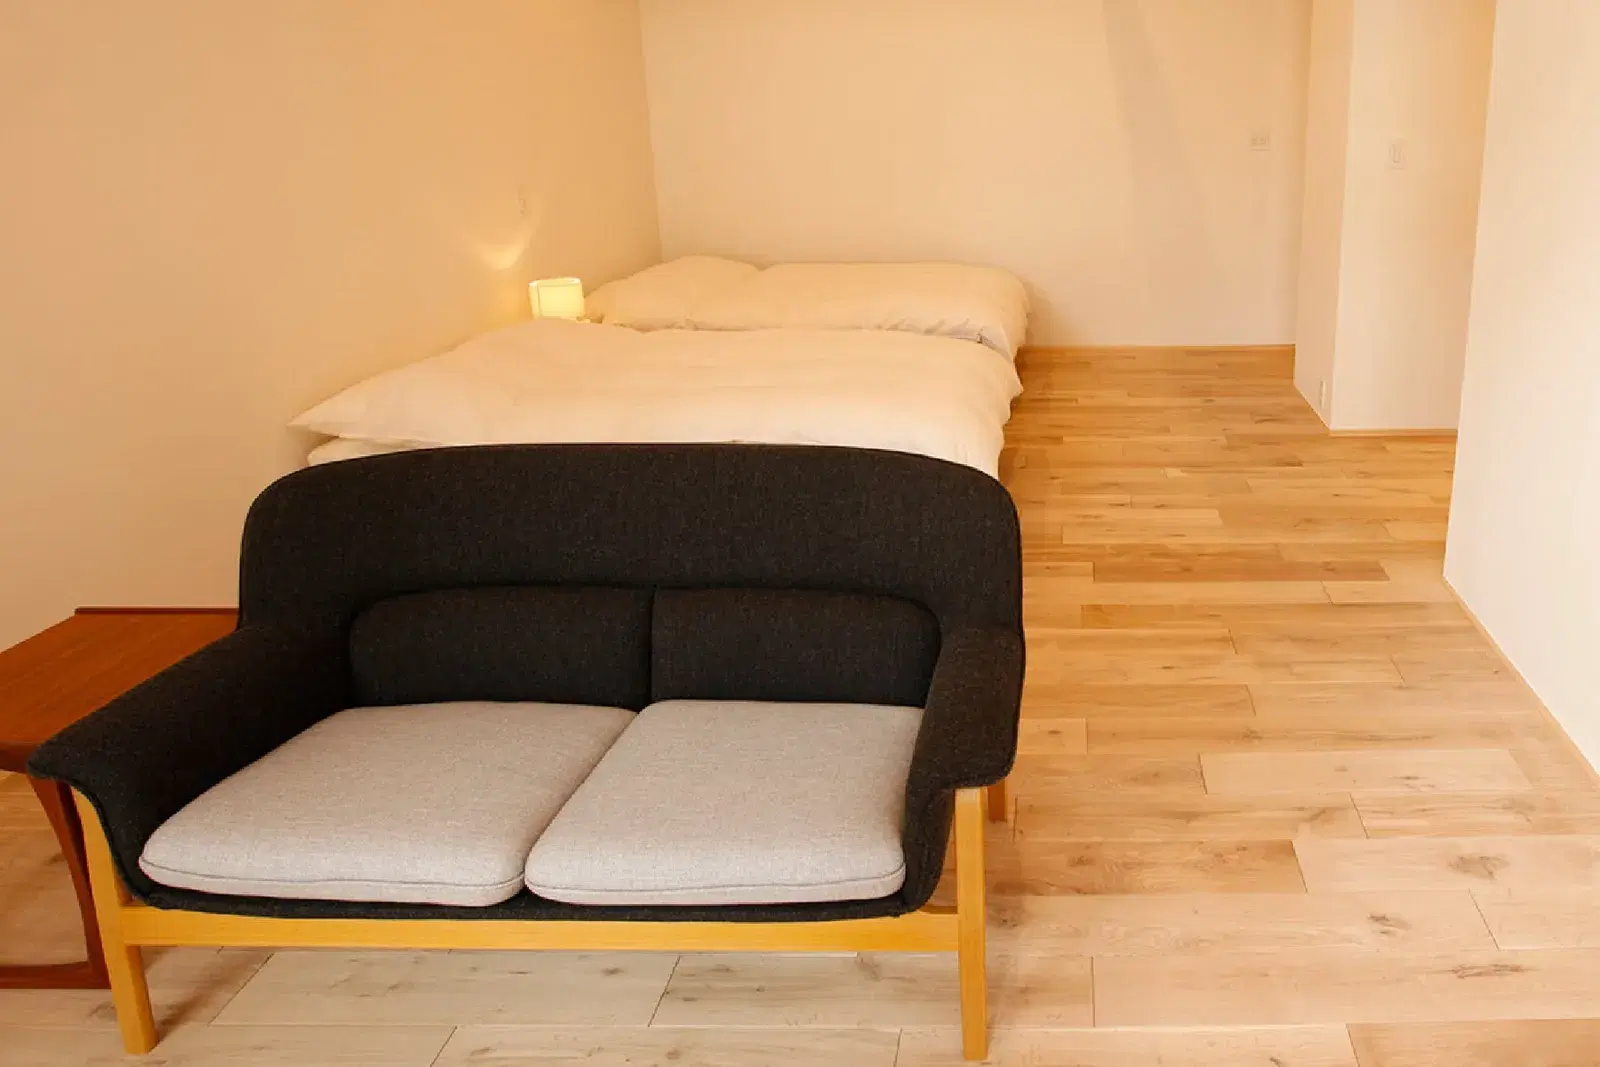
YAMAGATA03
43 sq m · small moss garden view · Ground floor · Kenmochi 'Centro' sofa · Zao stone open-air bath.
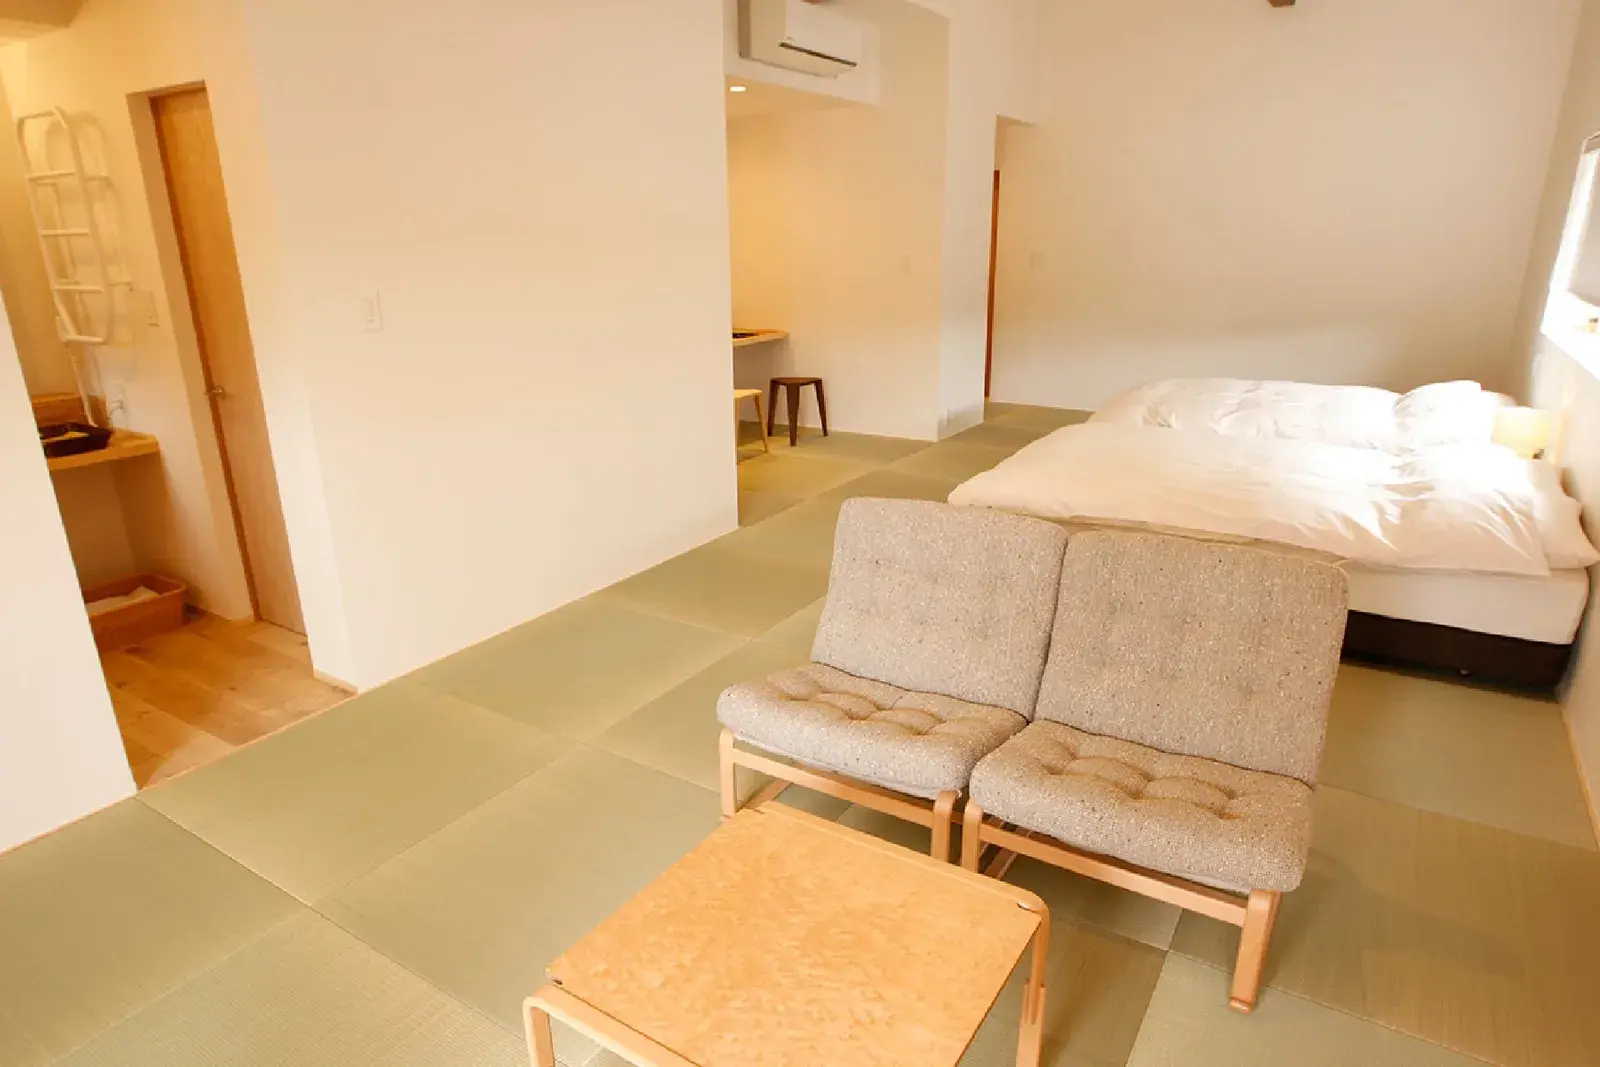
YAMAGATA04
54 sq m · Mount Eboshi view · Upper floor · Ryukyu tatami, Bruno Mathsson chairs by Tendo Mokko · hinoki open-air bath. Up to 4.
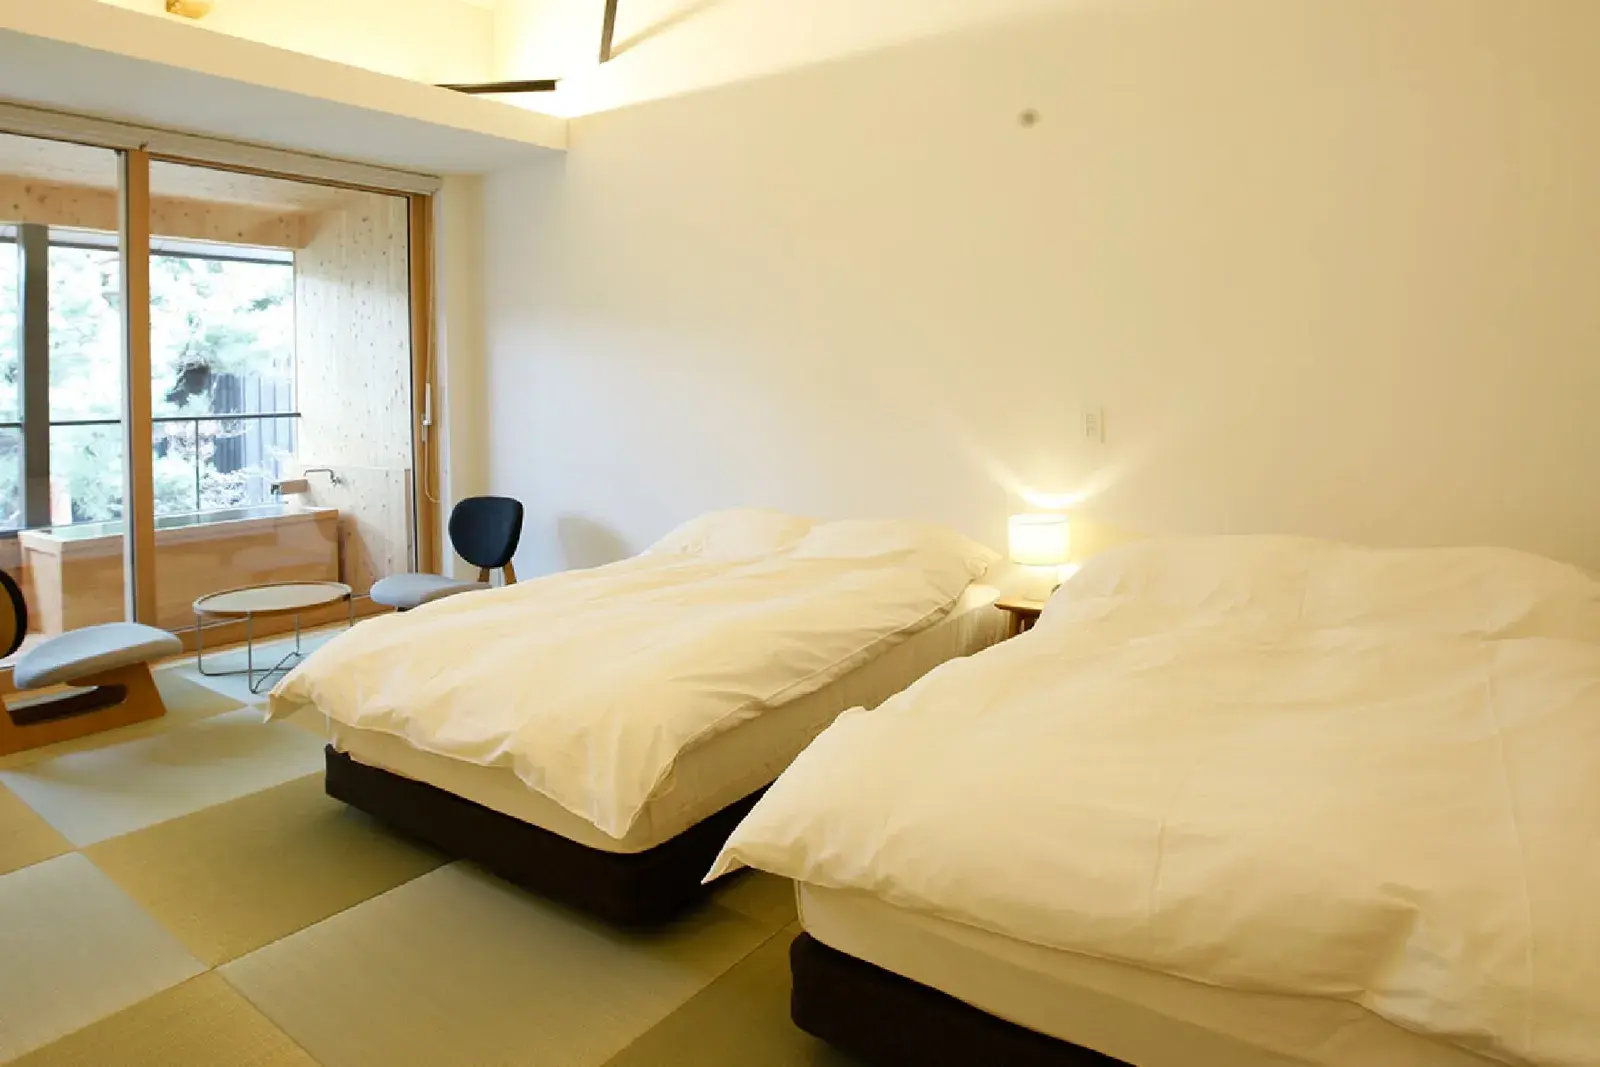
YAMAGATA05
42 sq m · courtyard garden view · Upper floor · tatami, Tendo Mokko low chairs · hinoki open-air bath on the terrace.
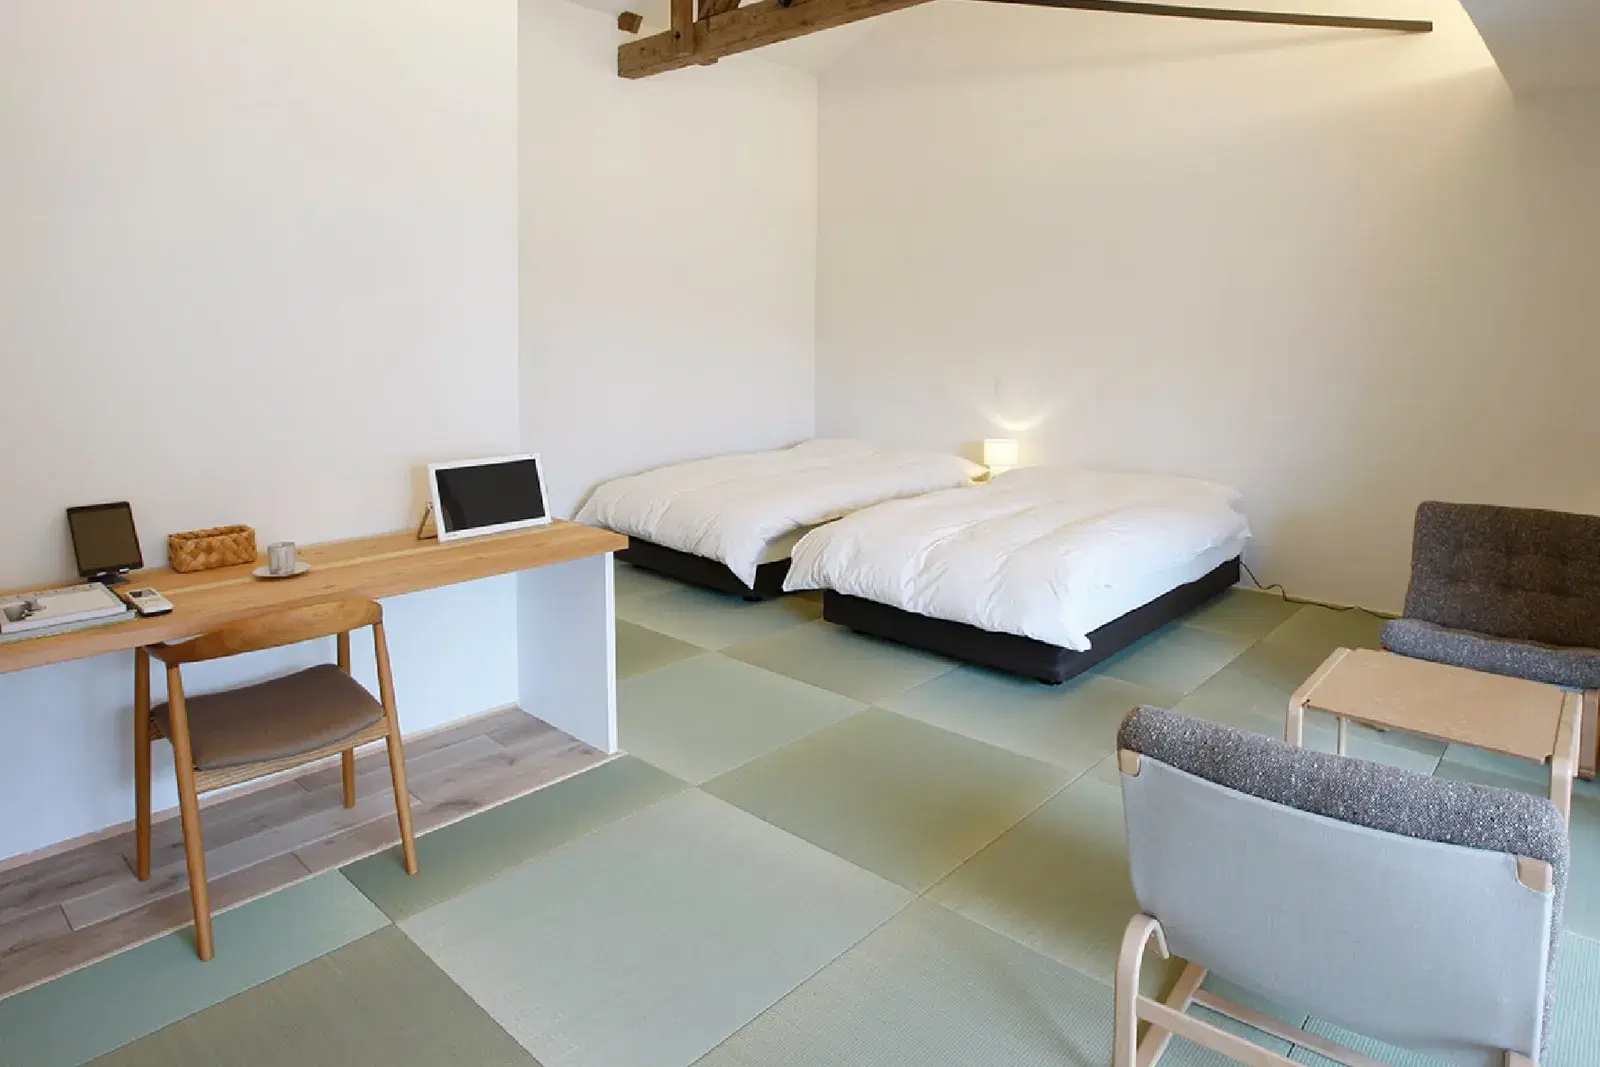
YAMAGATA06
46 sq m · courtyard garden, Mount Jubuichi view · Upper floor · a two-tatami 'meditation room' entered through a low nijiri-guchi door · hinoki open-air bath.
Suites
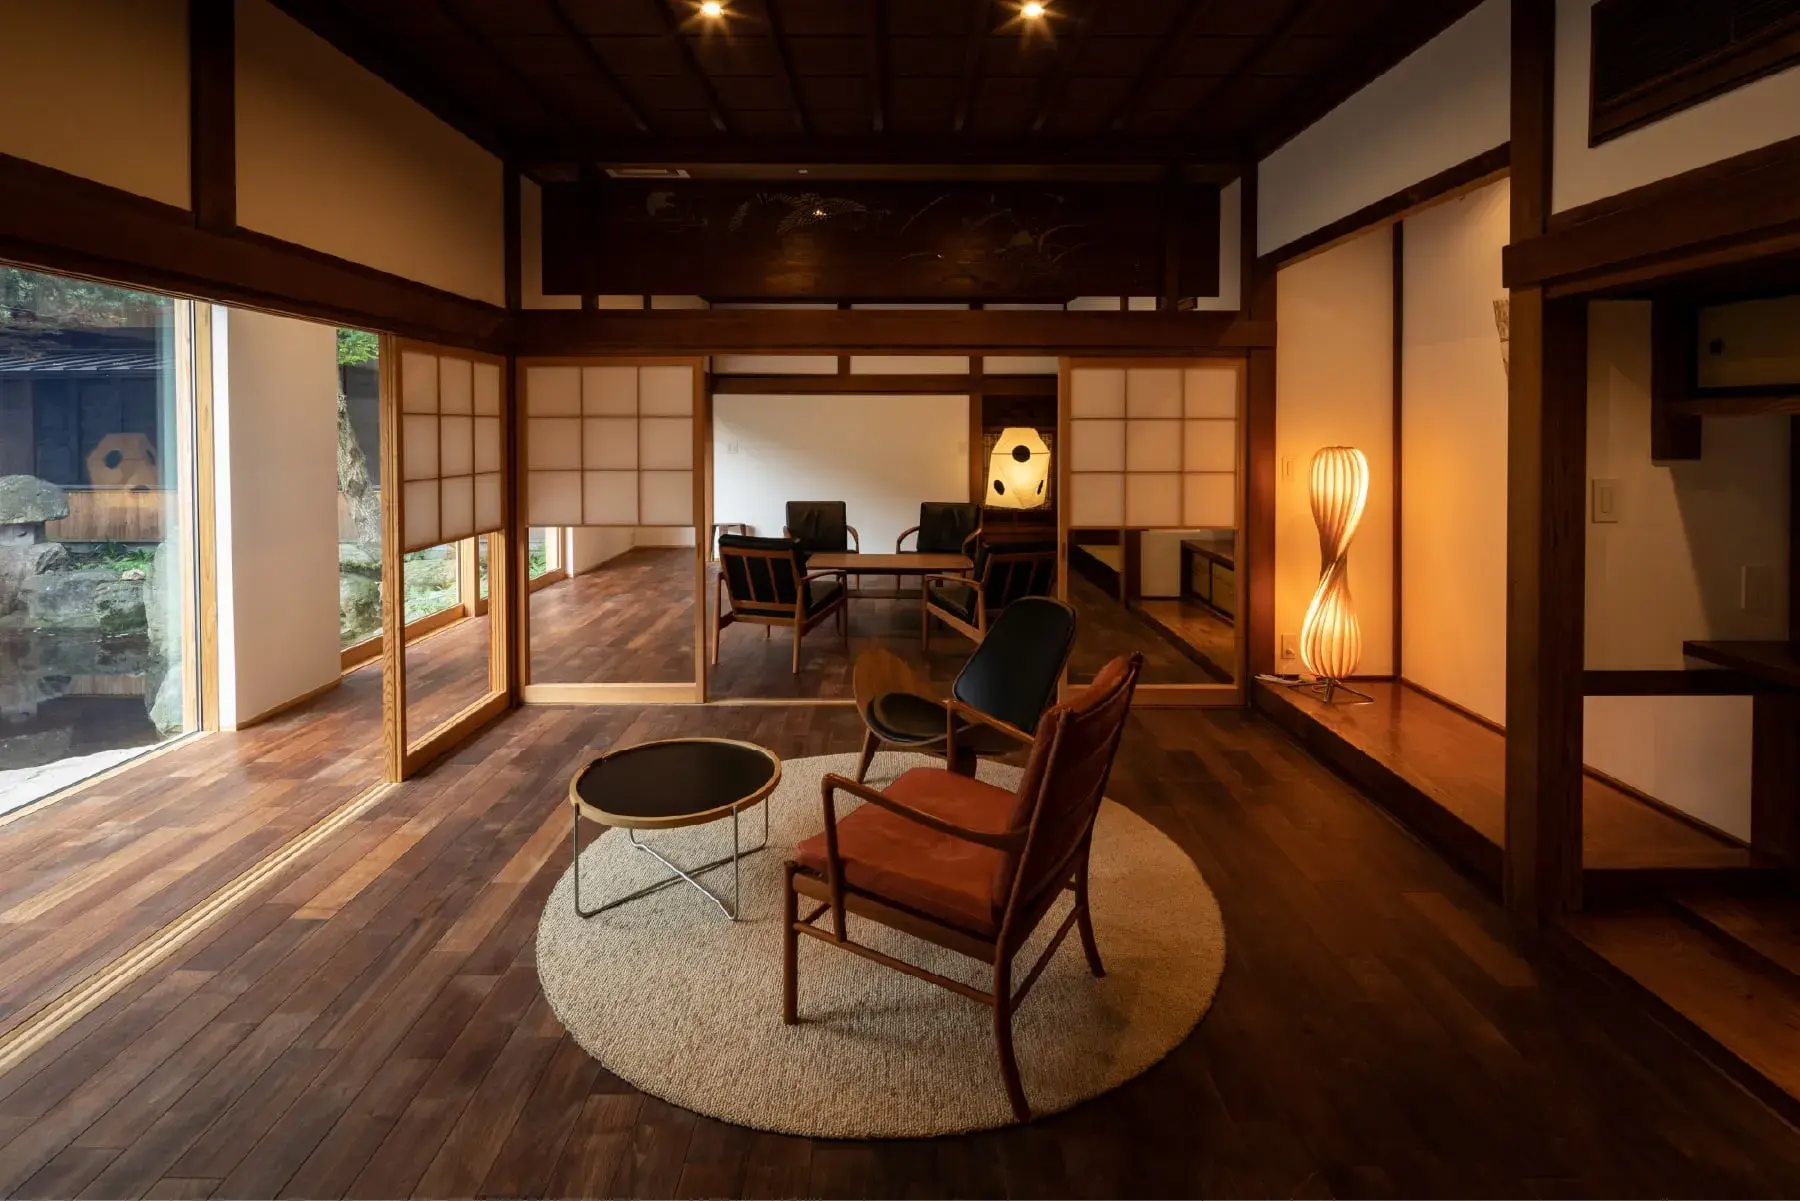
KURA01
129 sq m · dry landscape garden view · The grand suite: a late-Taisho guest house moved to the site, three connecting rooms in shoin style with cedar ceilings and carved ranma transoms, black walnut floors, Kai Kristiansen and Wegner furniture · Zao stone open-air bath set in the garden. Up to 3 (the third on an extra bed).
Dining and wellness
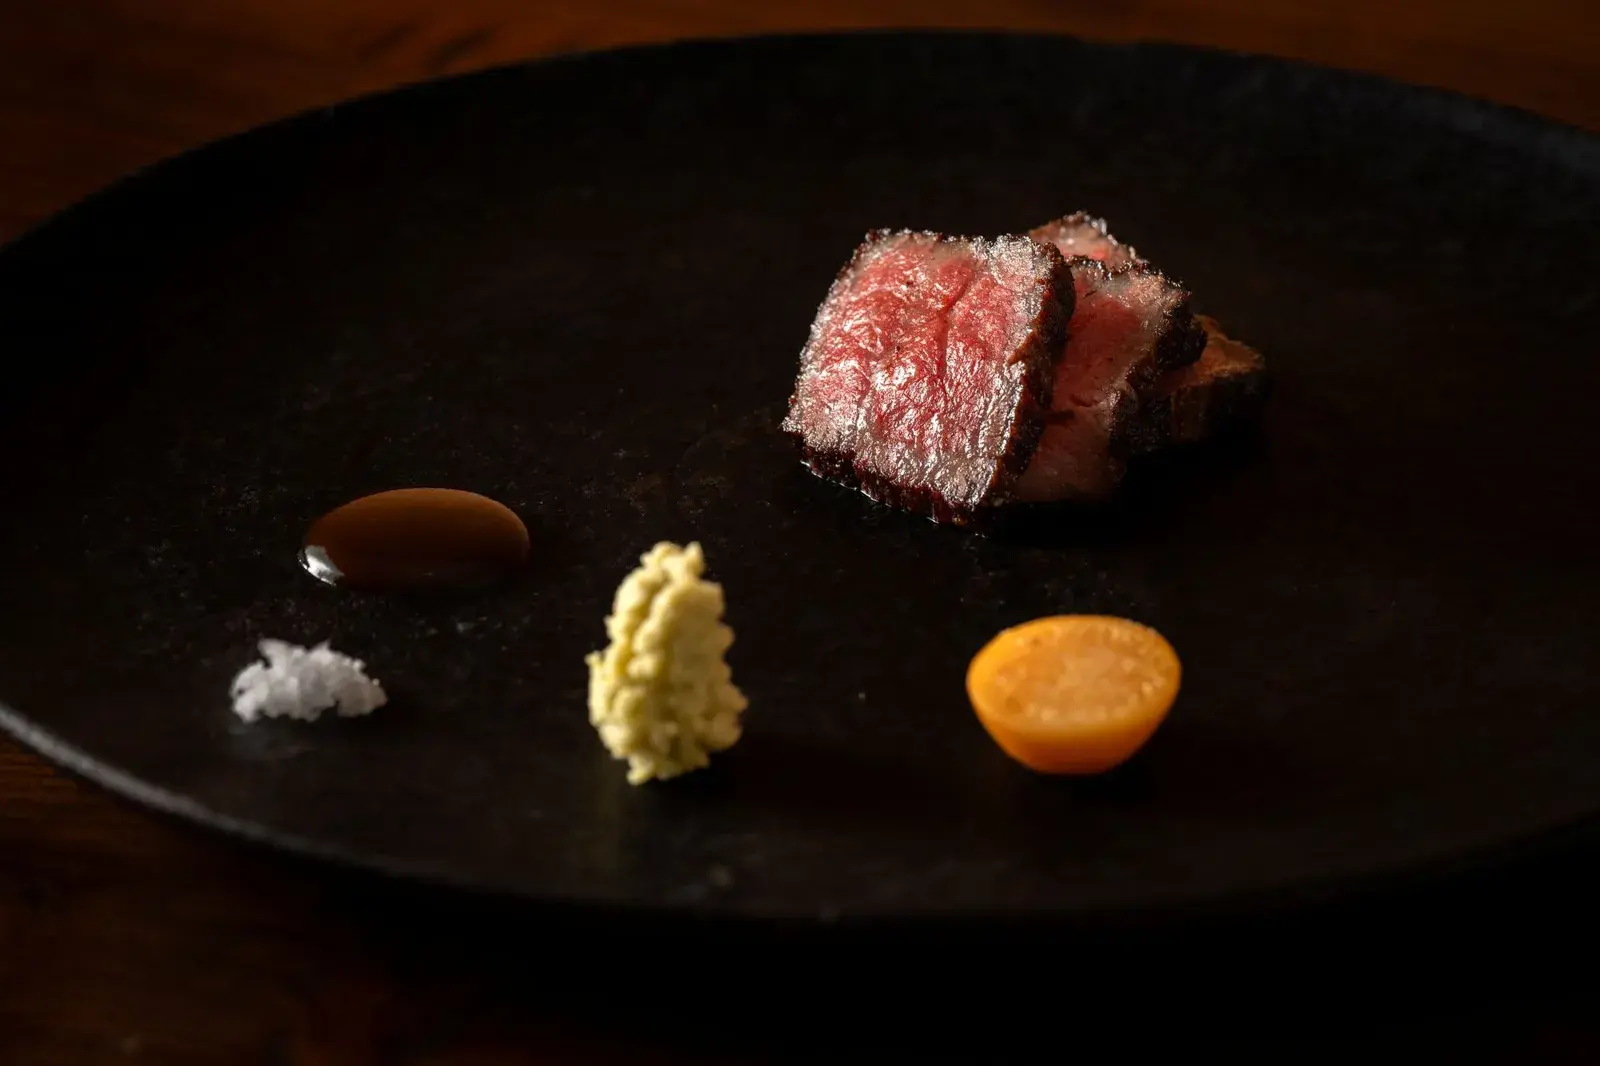
Wagyu with its garnishes, a course of the ukitomam dinner
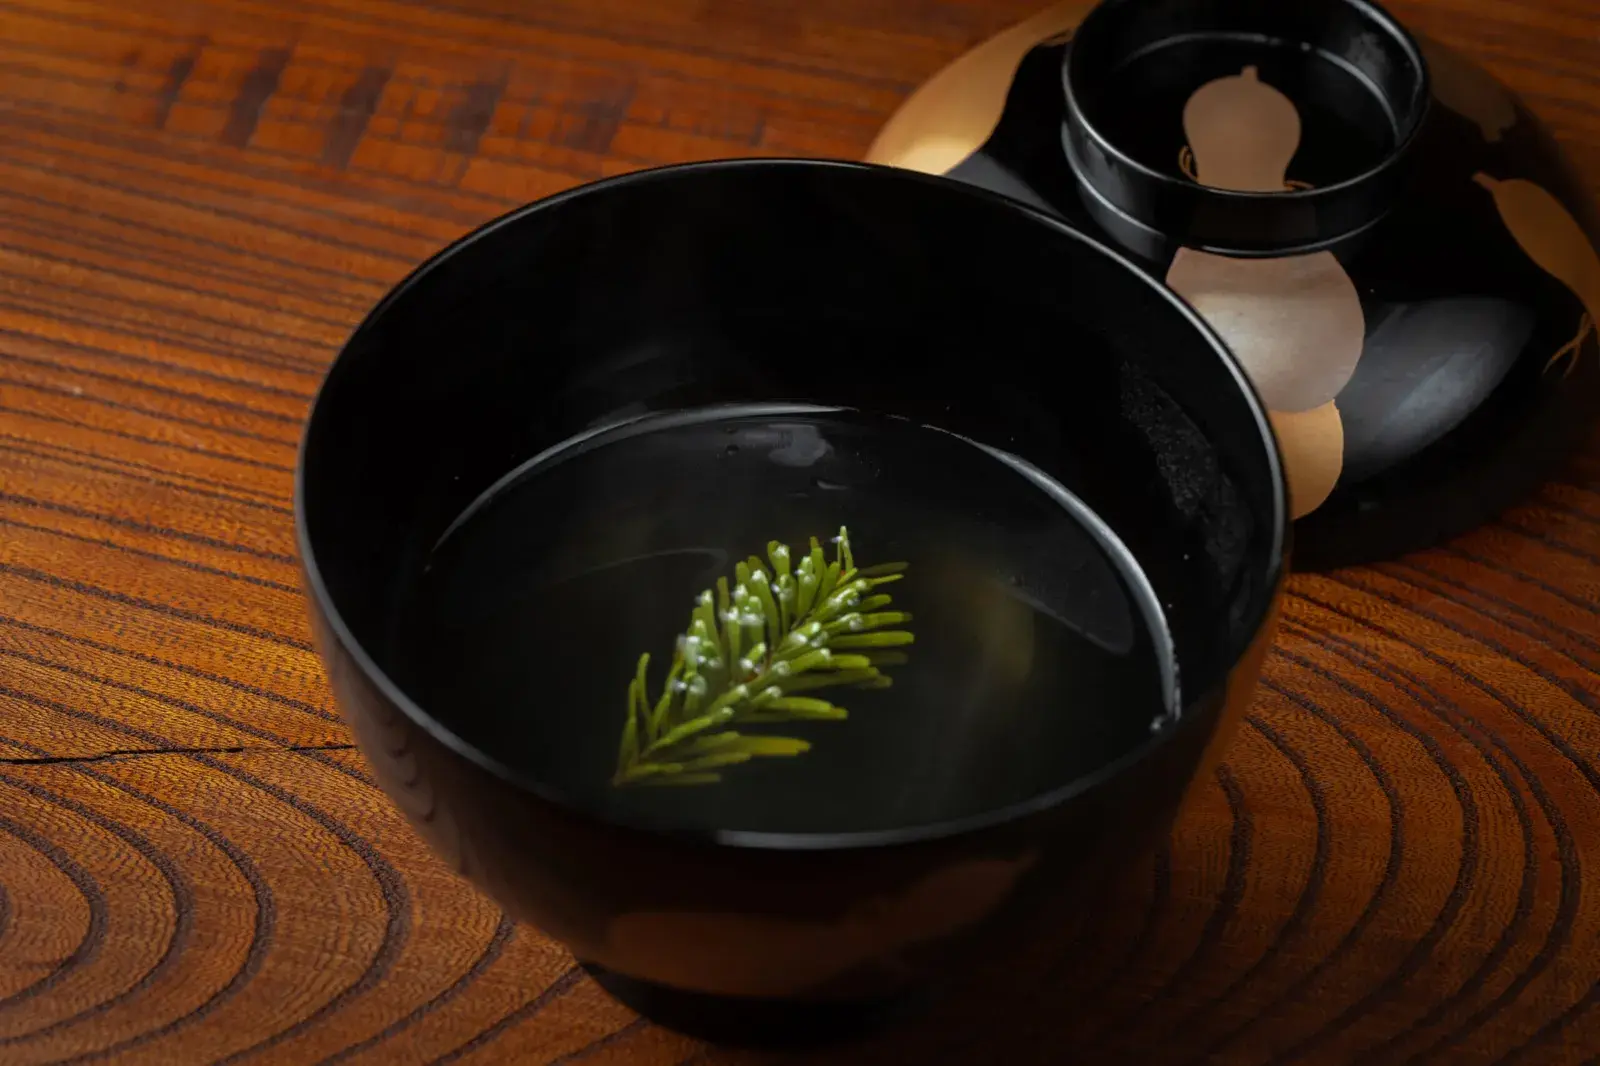
A clear soup in a lacquer bowl
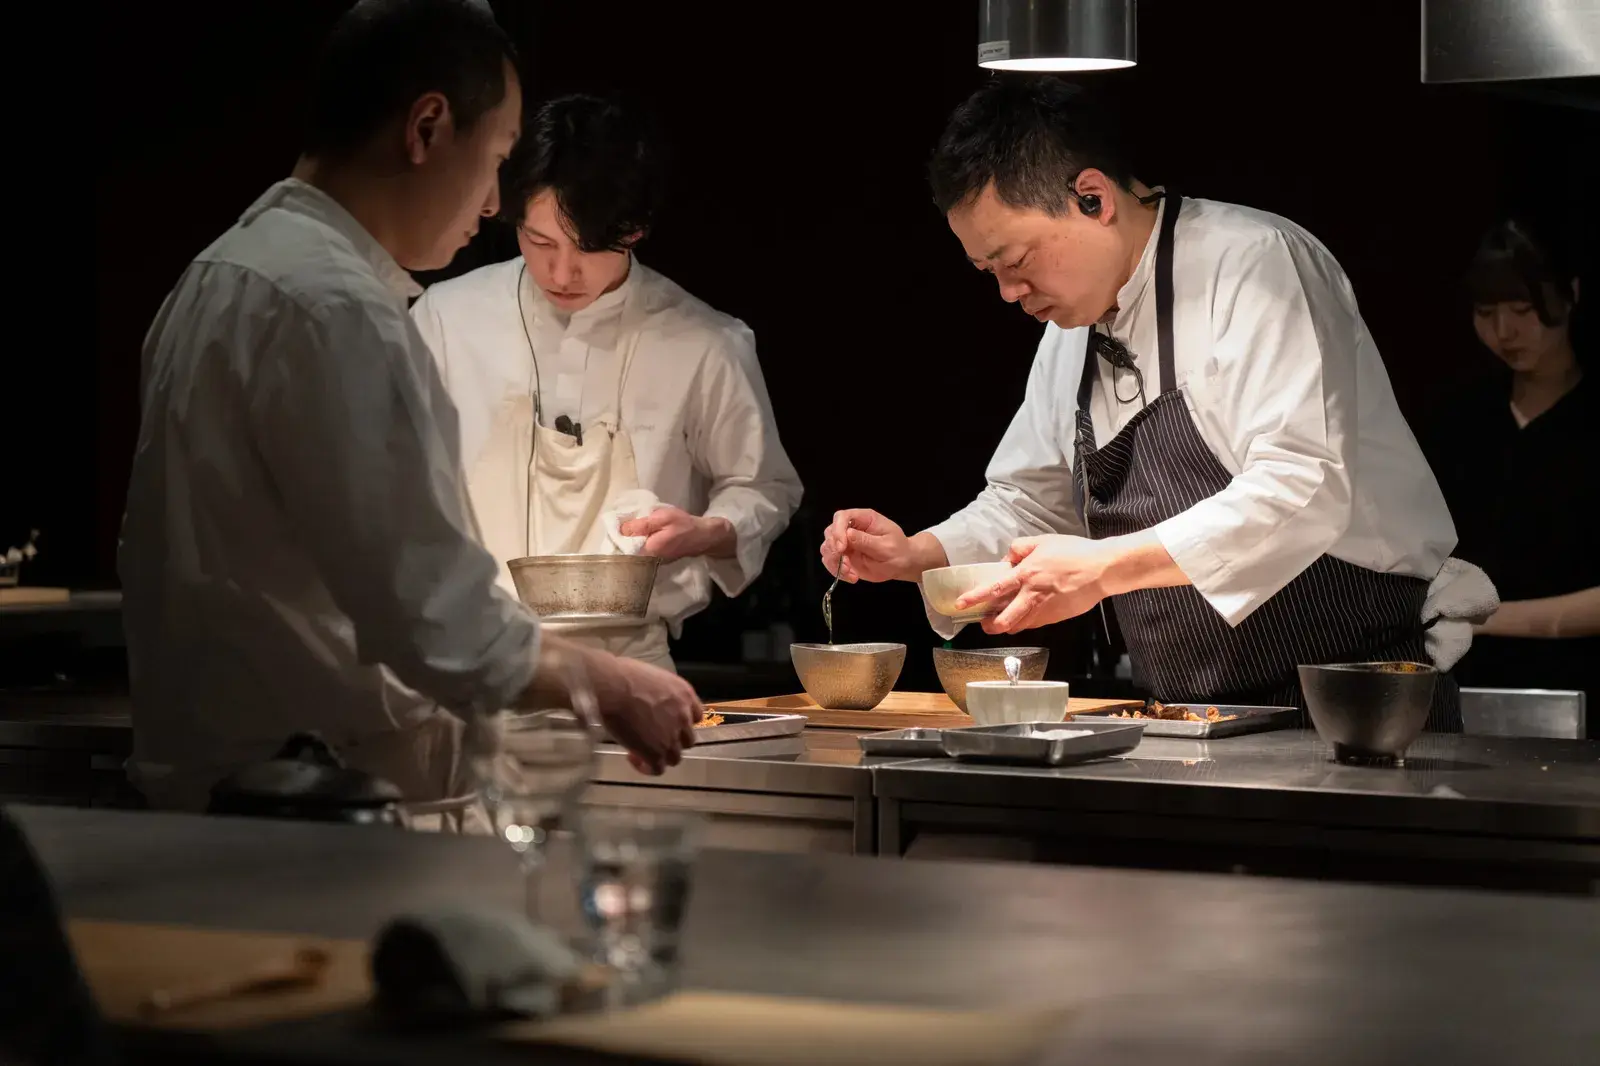
Chef Tsuyoshi Nakagawa and his team at the ukitomam counter
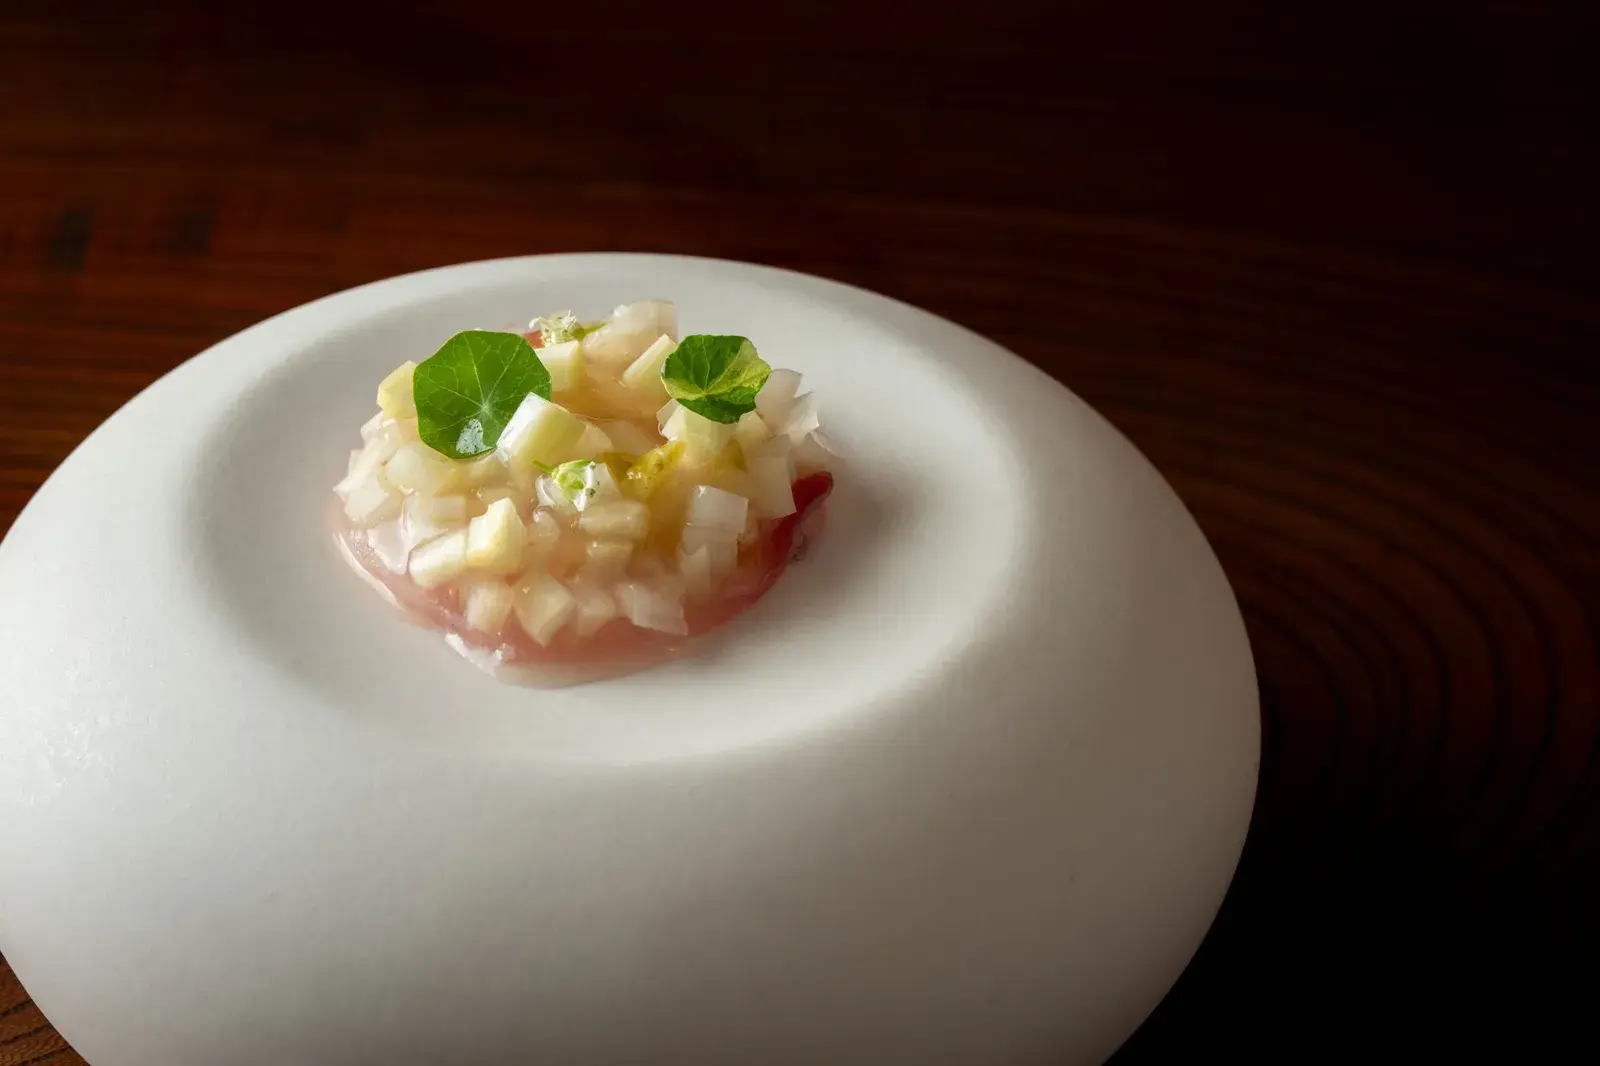
A course of the day in a white bowl
- ukitomam
- set-menu restaurant · dinner
- Lounge '1916'
- lobby lounge · old farmhouse · self-service bar from 9pm
- Wellness
- Open-air spring bath in every room, separate men's and women's baths, oil massage and facials by arrangement, and evening yoga sessions on set dates.
Where it is
- Akayu station
- 5 min by the hotel’s car
- Tokyo station
- 2 h 30 by train
- Sendai station
- 1 h 35 by train
- Sendai
- 1 h 30 by car
- Yamagata Airport
- 1 h 10 by taxi
Akayu 3005, Nanyo
Open in Google MapsQ&A
Tell us your dates and our team in Japan books it for you, at the inn’s own rate. We ask for the room we would choose and look after everything else with the inn on your behalf: your preferences and requests, any special arrangement, from a celebration to a car from the station, and whatever you need before and during your stay. The price and cancellation terms are confirmed with you first.
Yamagata Airport, about 70 minutes to Akayu Onsen by taxi; most guests come by Yamagata Shinkansen from Tokyo instead.